INTERIOR DESIGN STUDIO
Contact Us

Ask Neramit

AI consultation is not available yet.

Skyline Boutique Fitness Pilates studio

Skyline
Boutique Fitness

FITNESS / WELLNESS / PRIVATE STUDIO

A private fitness environment designed around training, recovery, focus, and everyday wellbeing.

Project
Skyline Boutique Fitness
Category
Private Fitness & Wellness
Studio
NERAMIT Interior Design Studio
01

The origin

SKYLINE BOUTIQUE FITNESS

This is one of Neramit’s first projects in private fitness and wellness. We began by asking how people move, use equipment, rest and feel in this type of space before deciding what the design should look like.

“We wanted to understand what makes people want to return to a space like this, beyond simply arranging equipment in a room.”Top · NERAMIT
Portrait supplied for the CEO’s Note
02

Before we designed, we learned.

A thoughtful wellness space needs more than visual references. We approached the brief through three complementary perspectives.

  1. 01

    ONLINE RESEARCH

    Understand the typology

    We began with online examples of fitness spaces, wellness studios and boutique gyms to understand common programmes, spatial patterns and the questions that references alone could not answer.

  2. 02

    PROFESSIONAL INSIGHT

    Learn from professional practice

    The client, an experienced trainer, shared how training, equipment and one-to-one support work in practice. That perspective sharpened the brief beyond what visual references could provide.

  3. 03

    FIRST-HAND EXPERIENCE

    Experience the journey first-hand

    The team visited fitness facilities as users, observing movement, circulation, equipment clearance and how each part of a visit felt.

03

CLIENT VISION

From AI reference to a design brief.

Before design development, the client used AI-generated images based on the real space to communicate a desired atmosphere. We treated them as a shared language for discussion, not as Neramit’s finished design.

The team then spoke with the client, surveyed and measured the site, and translated the visual intentions into information for programming and design development.

Client AI reference 01 used to communicate the initial vision
Client AI reference 02 used to communicate the initial vision
Client AI reference 03 used to communicate the initial vision
  1. AI Reference
  2. Conversation
  3. Site Survey
  4. Design Brief
04

Understanding the existing space.

Surveying the building, stairs, openings and daylight helped connect the design direction to real renovation constraints.

Site photograph of the existing frontage
Site photograph of the existing stair and vertical circulation
Site photograph of the original upper room and daylight opening
Site photograph of the existing exterior
05

Translating needs into design.

Function

The programme brings together weight training, recovery, an ice bath, cardio, a protein shake bar, living and resting areas, content creation, Pilates, showers, changing and supporting functions.

Mood & experience

The experience moves vertically through energy and privacy: an approachable ground floor, a social and relaxed loft, and a quieter, more private second floor.

06

A three-level fitness experience.

Three distinct levels form a journey from open and approachable to private and calm.

01 / GROUND FLOOR

TRAIN & RECOVER

Weight Training · Recovery · Ice Bath

The ground floor brings strength training and recovery together. Placing the heavier equipment at ground level avoids an unnecessary loading question in an older building while verified structural information is still required for any engineering decision.

There is also an emotional reason. Glazing communicates what happens inside, while the private, trainer-led setting can feel more approachable to someone who may be uneasy in a crowded gym.

Keep the heaviest activity at ground level

This is a cautious planning choice with limited verified structural data. It is not a structural certification or a claim that upper floors are unsafe.

Accessible strength

The space signals that getting started is possible, with privacy and direct support from a trainer.

Proposed ground-floor weight-training space
02 / LOFT

MOVE & RECHARGE

Cardio · Protein Shake Bar · Living / Resting · Content Creation

The loft bridges the focused training below and the quieter wellness experience above. Cardio keeps the energy moving, while the atmosphere can become more social and relaxed.

A place to rest, talk, have a protein shake and create content makes this level both a training space and a lifestyle space.

Proposed cardio area at loft level
03 / SECOND FLOOR

FOCUS & RESET

Pilates · Shower · Changing · Private Wellness

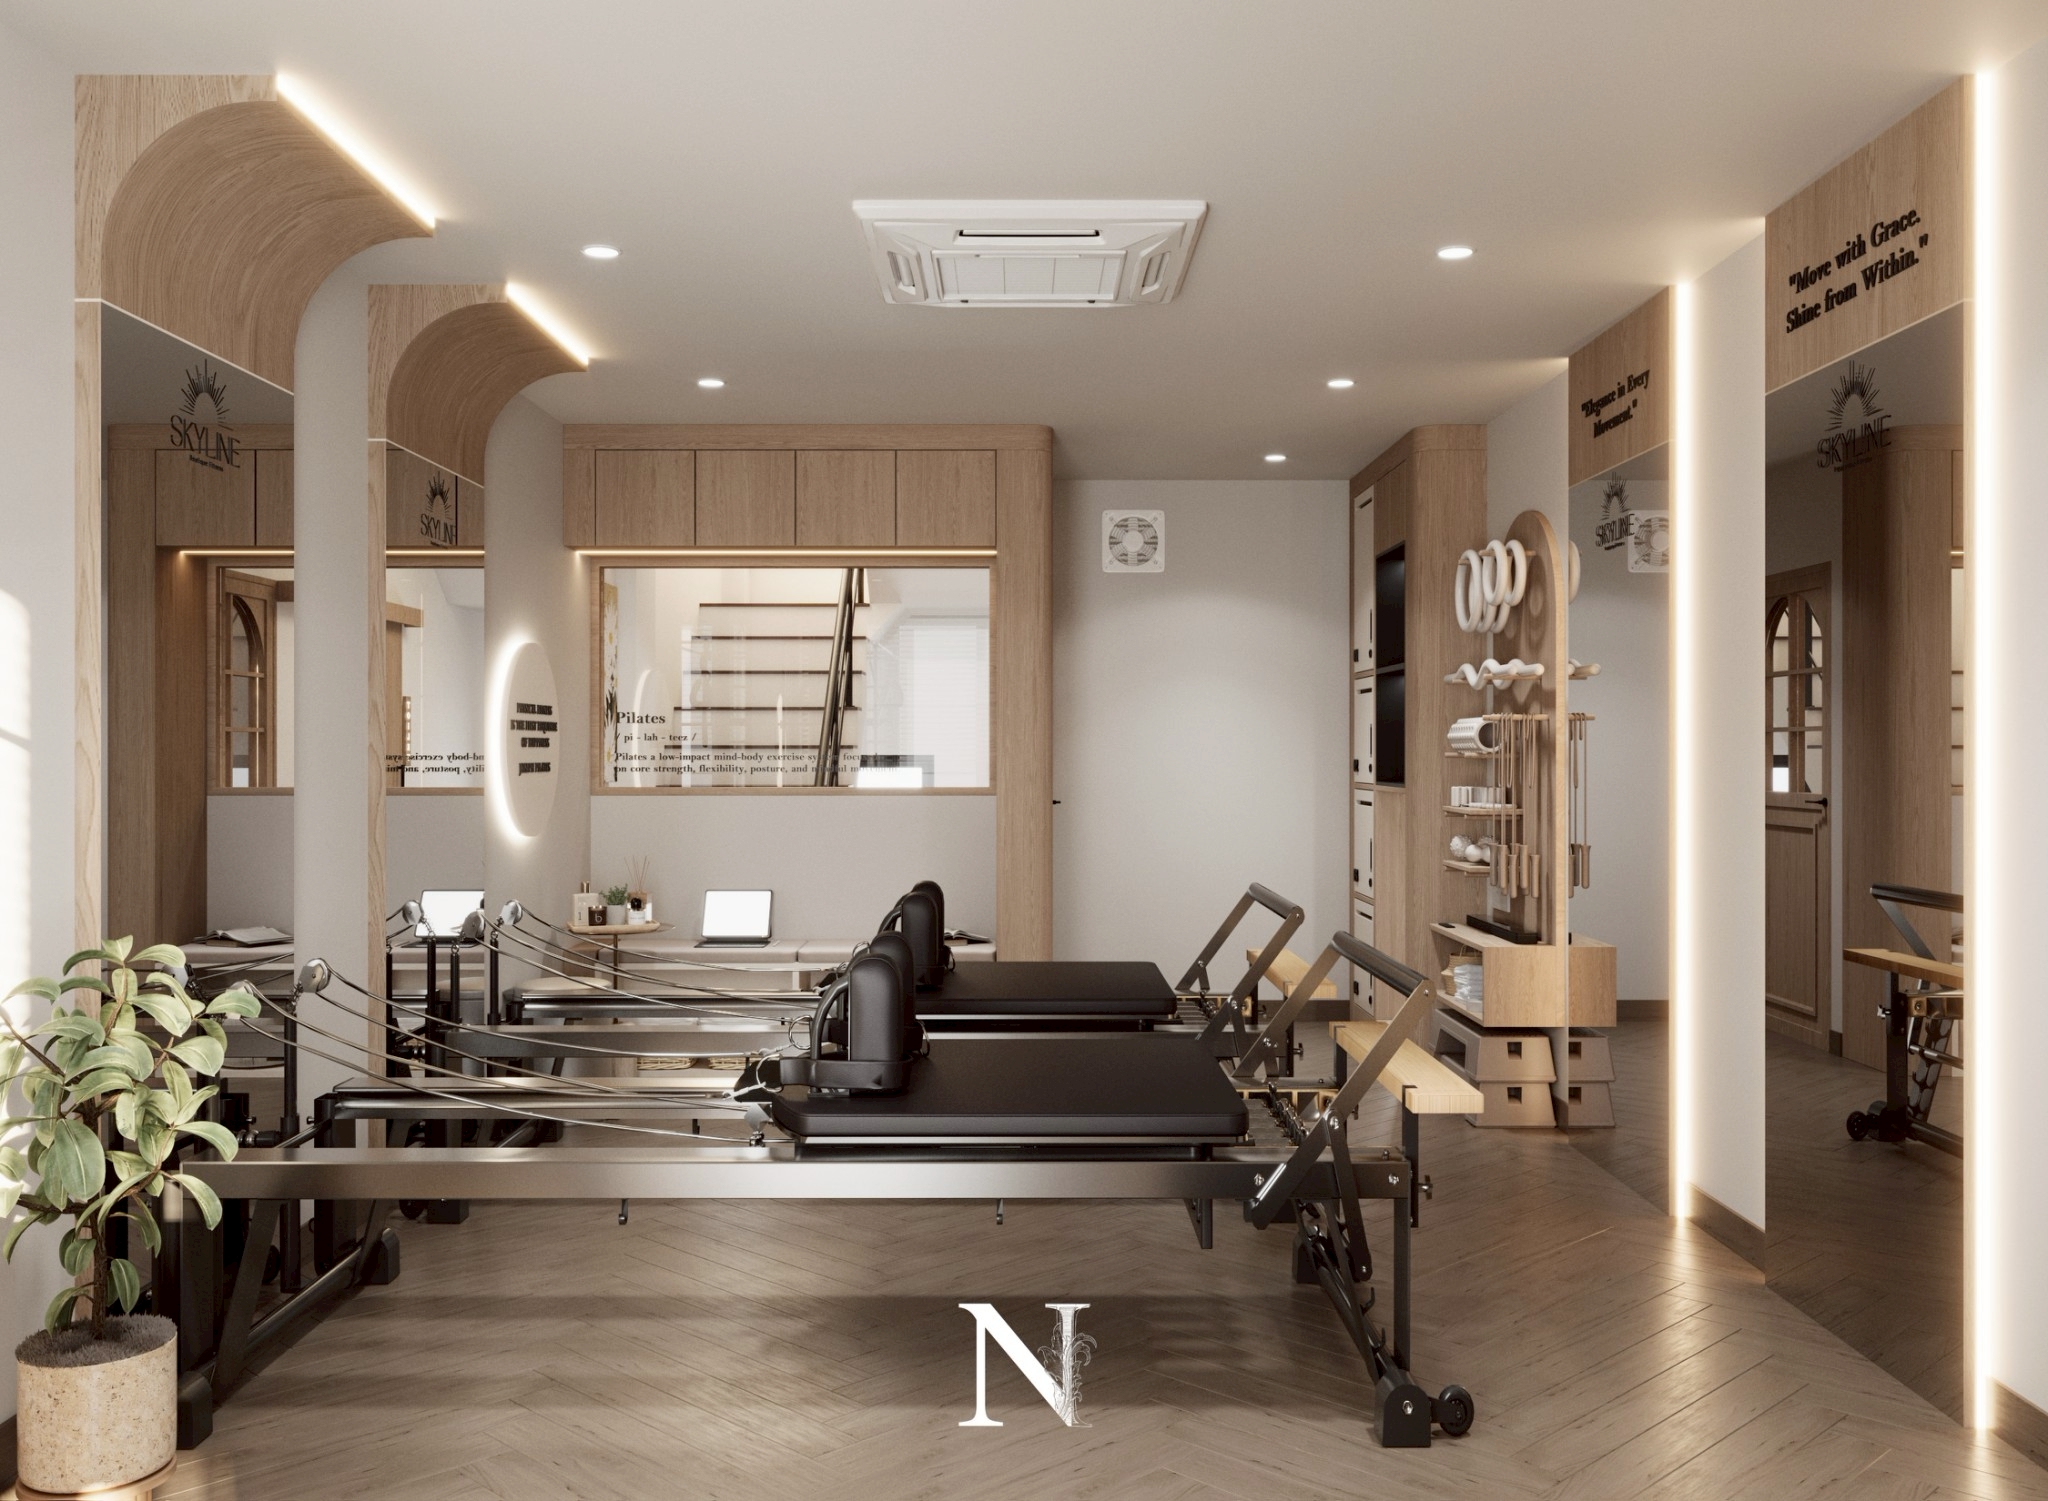
Pilates sits on the second floor, away from street-level visibility and the more active training below. This gives users a quieter, more private place to focus on movement.

Natural light keeps the setting open and comfortable. Shower and changing facilities on the same level allow the session to end without returning through more public areas.

Proposed Pilates studio

This diagram describes the experience sequence. It is not a building plan or structural information.

07

The decisions behind the image.

01

MOVEMENT & ZONING

Arrange activities by intensity and character so strength training, cardio and Pilates form a progression across the building.

02

EQUIPMENT & CLEARANCE

Equipment placement needs to account for the space around each machine, walking routes and the movement of the people using it.

03

LIGHT / PRIVACY / AIR / SOUND

Light, privacy, airflow and sound belong in the same conversation as planning and ambience because they shape comfort and the desire to return.

08

The space through design development.

Selected renders will connect the training floor, the loft and the quieter upper level as a coherent experience.

Proposed ground-floor weight-training space
Proposed cardio area at loft level
Proposed Pilates studio
09

From existing space to new experience.

Existing frontage site photograph

Existing and proposed views are from different viewpoints, shown to explain the design direction.

10

More than a place to exercise.

Proposed Pilates studio

Skyline was intended to feel different from a crowded commercial gym. Warm surfaces, natural light and a changing degree of privacy can support both focused training and the wish to return. Exact materials will be confirmed against the project drawings and specifications.

11

Design meets construction.

As the design developed, the work extended beyond 3D images. The team needed to coordinate the intent with contractors and trades, considering installation methods, site constraints, services, budget and buildability. The aim is to preserve the design idea while responding to real site conditions.

  1. Design
  2. Coordination
  3. Site
  4. Adjustment
  5. Realization
Renovation EP.1
12

Feedback from customer

Customer interview — Benz
IN CONVERSATION

Customer interview — Benz

13

What we learned.

“Good fitness design looks beyond what works today, towards health and everyday life over the long term.”

References and case studies help frame questions. Many answers come from conversations, observation, first-hand experience and working with people who know this type of space deeply.

Founder interview — Top
FOUNDER / CEO

Founder interview — Top

14

Related knowledge in fitness & wellness design.

LET’S WORK TOGETHER

Planning a fitness or wellness space?

Neramit can help shape the function, concept and user experience, then develop the design and coordinate details with the construction team.

Contact Us