Contents / Choose a section
New cupboards may clear the room briefly, before bags return to chairs and paperwork gathers on the table. Storage is not useless, but belongings will gravitate to easier places when its location or access does not match daily behaviour. Before designing another cabinet, track where objects enter, where they are used and what stops them being put away.
The key idea
Make putting things away as easy as taking them out, instead of focusing only on cabinet volume.
MAKE ROOM FOR DAILY LIFE / 01
Start with real objects, not cabinet counts
Before adding cabinets, identify belongings without a home and the piles that return every day.
- Audit belongings through daily routines.
- Separate everyday, reserve and unused items.
Read the details and considerations
Record recurring piles by category: things for leaving home, paperwork, chargers, cooking tools or children’s supplies. Separate daily, occasional and unused items. This is a design observation, not a judgement about tidiness.
IKEA recommends sorting belongings and giving everyday objects accessible locations. Start with the objects before buying containers. The principle does not require a particular product or storage system.
Photograph the same spot in the morning and after returning home over a few days. Activity patterns offer better design information than a room tidied once for a photograph.
Further context: IKEA / Sort your stuff

MAKE ROOM FOR DAILY LIFE / 02
Place storage where the activity happens
Storage near the point of use makes putting things away part of the routine.
- Follow the route from arrival to relaxation.
- Keep frequently used items accessible.
Read the details and considerations
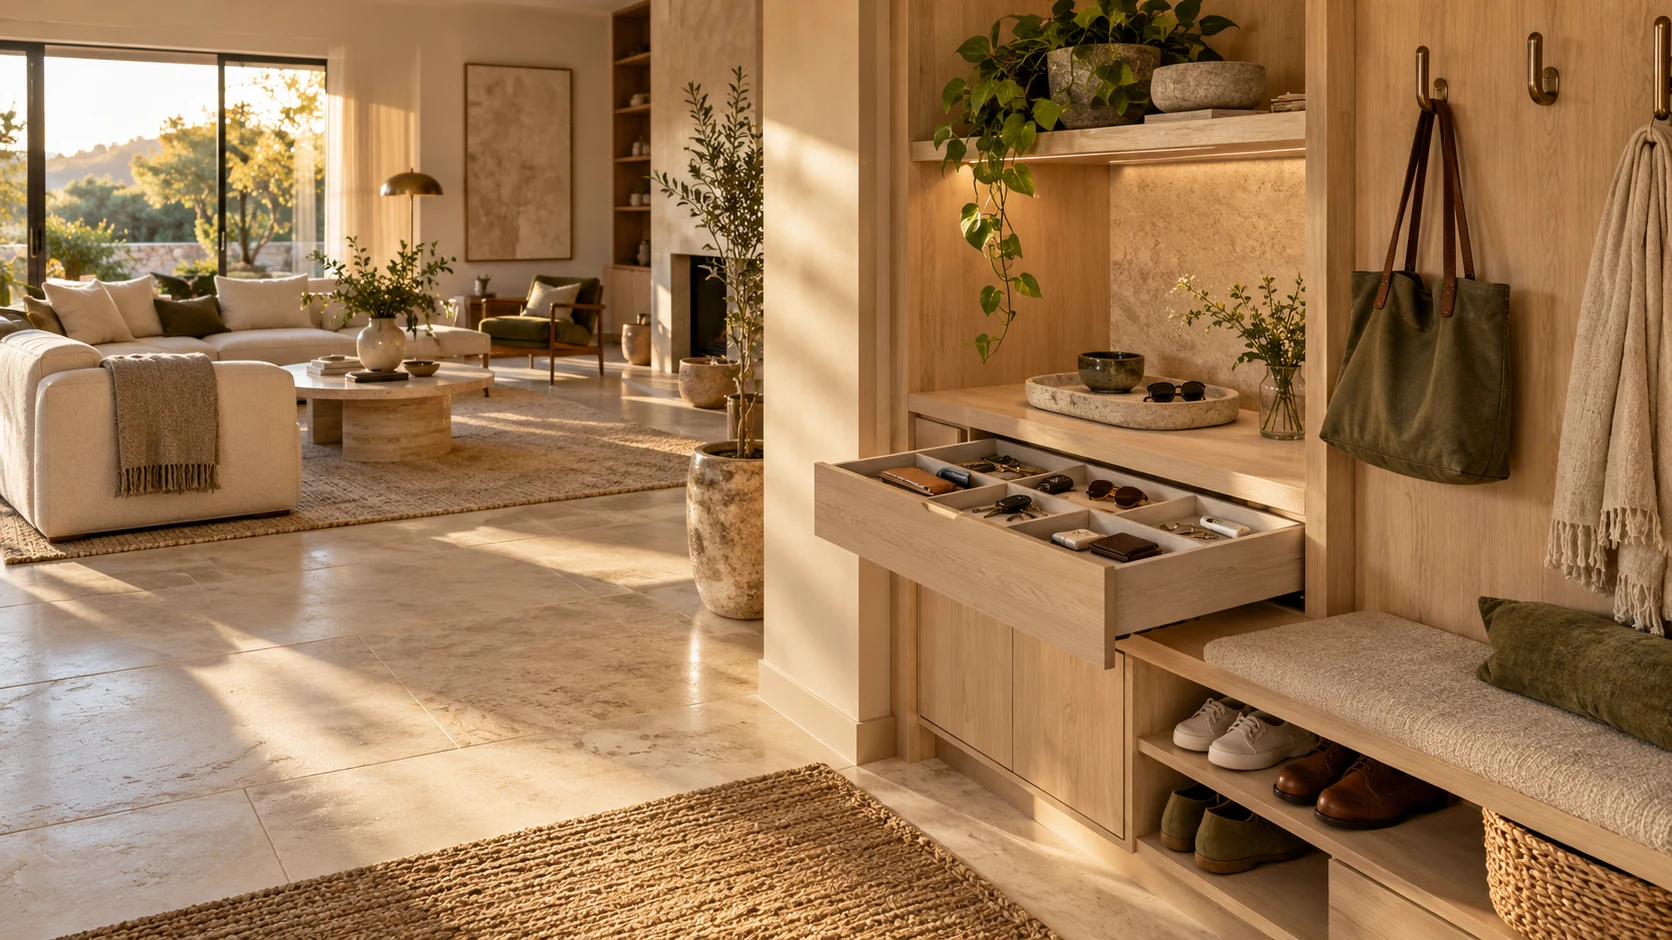
If a bag has to cross the house to be stored, the chair by the door is easier. Consider an entrance landing area for keys, bags and shoes that stays clear of circulation. Size it for real belongings and available space.
In a kitchen, place tools near the relevant preparation or cooking activity while considering safe operation. An empty cupboard is not automatically suitable for heat-sensitive items.
In shared homes, make common storage understandable and accessible to the people who use it. Children, older residents and people with mobility constraints may need different reach and access arrangements.
MAKE ROOM FOR DAILY LIFE / 03
Count the steps needed to put things away
When putting something away takes more effort than taking it out, it tends to stay on the table.
- Reduce repeated opening or moving stacked items.
- Choose a system everyone at home can use.
Read the details and considerations
Objects that require opening a door, moving a box and lifting a lid often end up on an easier surface. Reduce steps for frequent items with shallow divided drawers, landing trays or accessible hooks.
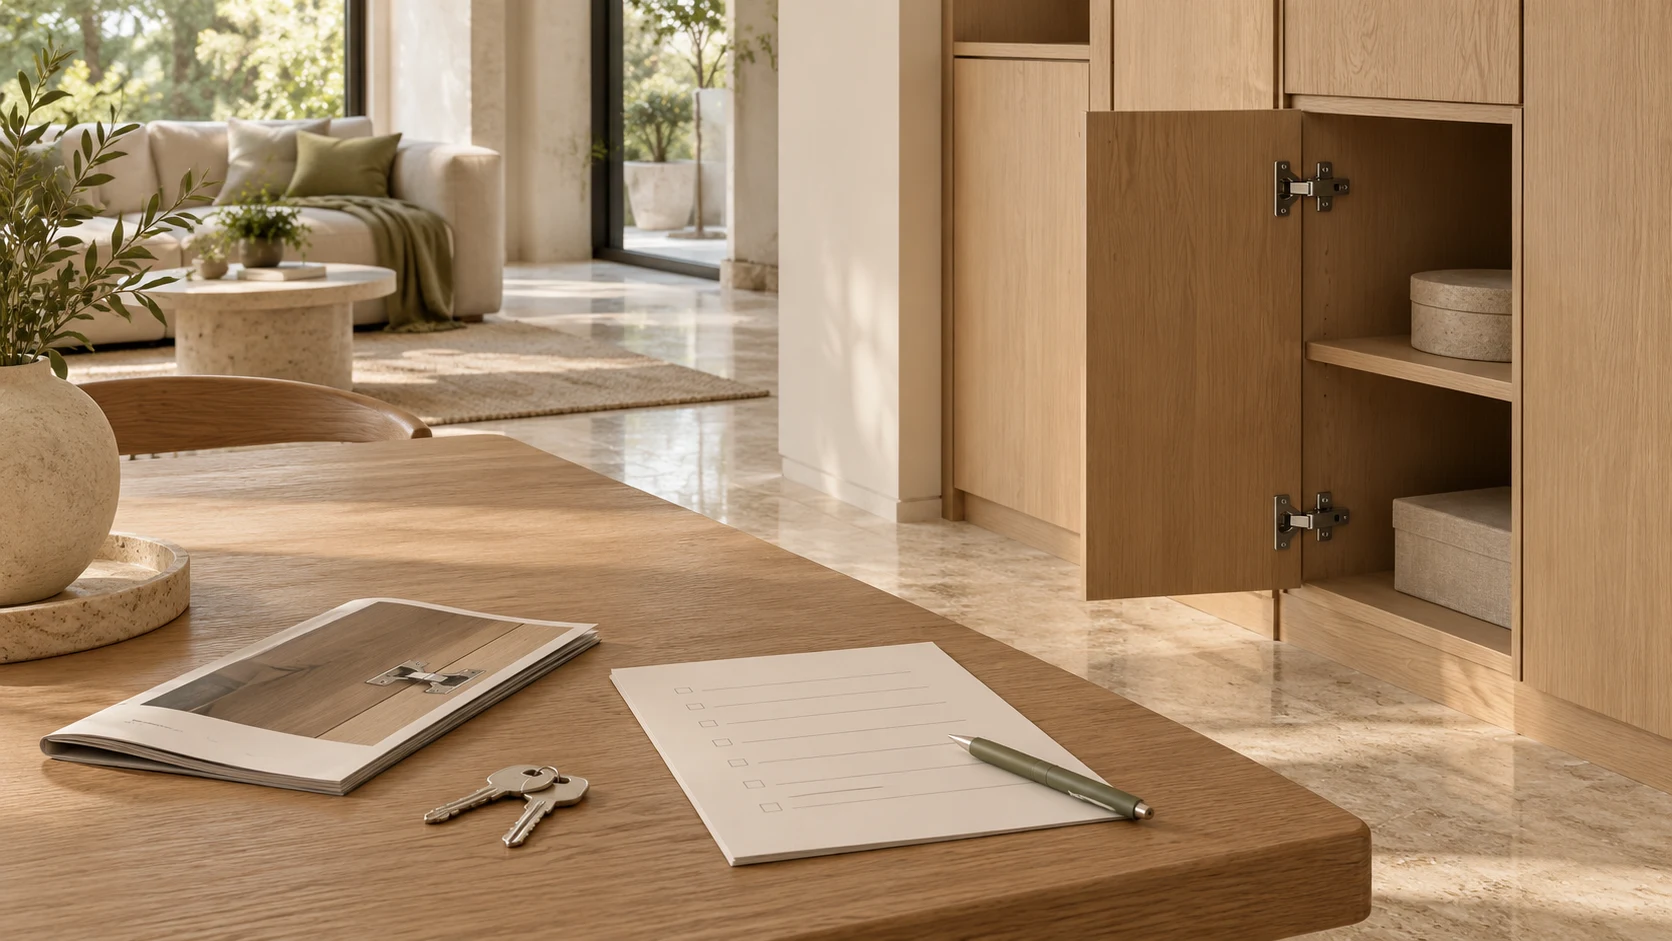
A deep cabinet is not fully useful if the back row cannot be seen or reached without emptying the front. Trial a system with existing containers before commissioning permanent joinery.
Allow for opening doors, standing access and drawer travel. A clean cabinet elevation can conceal a collision with nearby furniture. Test operation in plan or on site.
MAKE ROOM FOR DAILY LIFE / 04
Fit the inside to what it stores
Cabinet capacity does not guarantee a good fit: internal compartments need to suit actual belongings.
- Measure tall and bulky items first.
- Test dividers or adjustable shelves.
Read the details and considerations
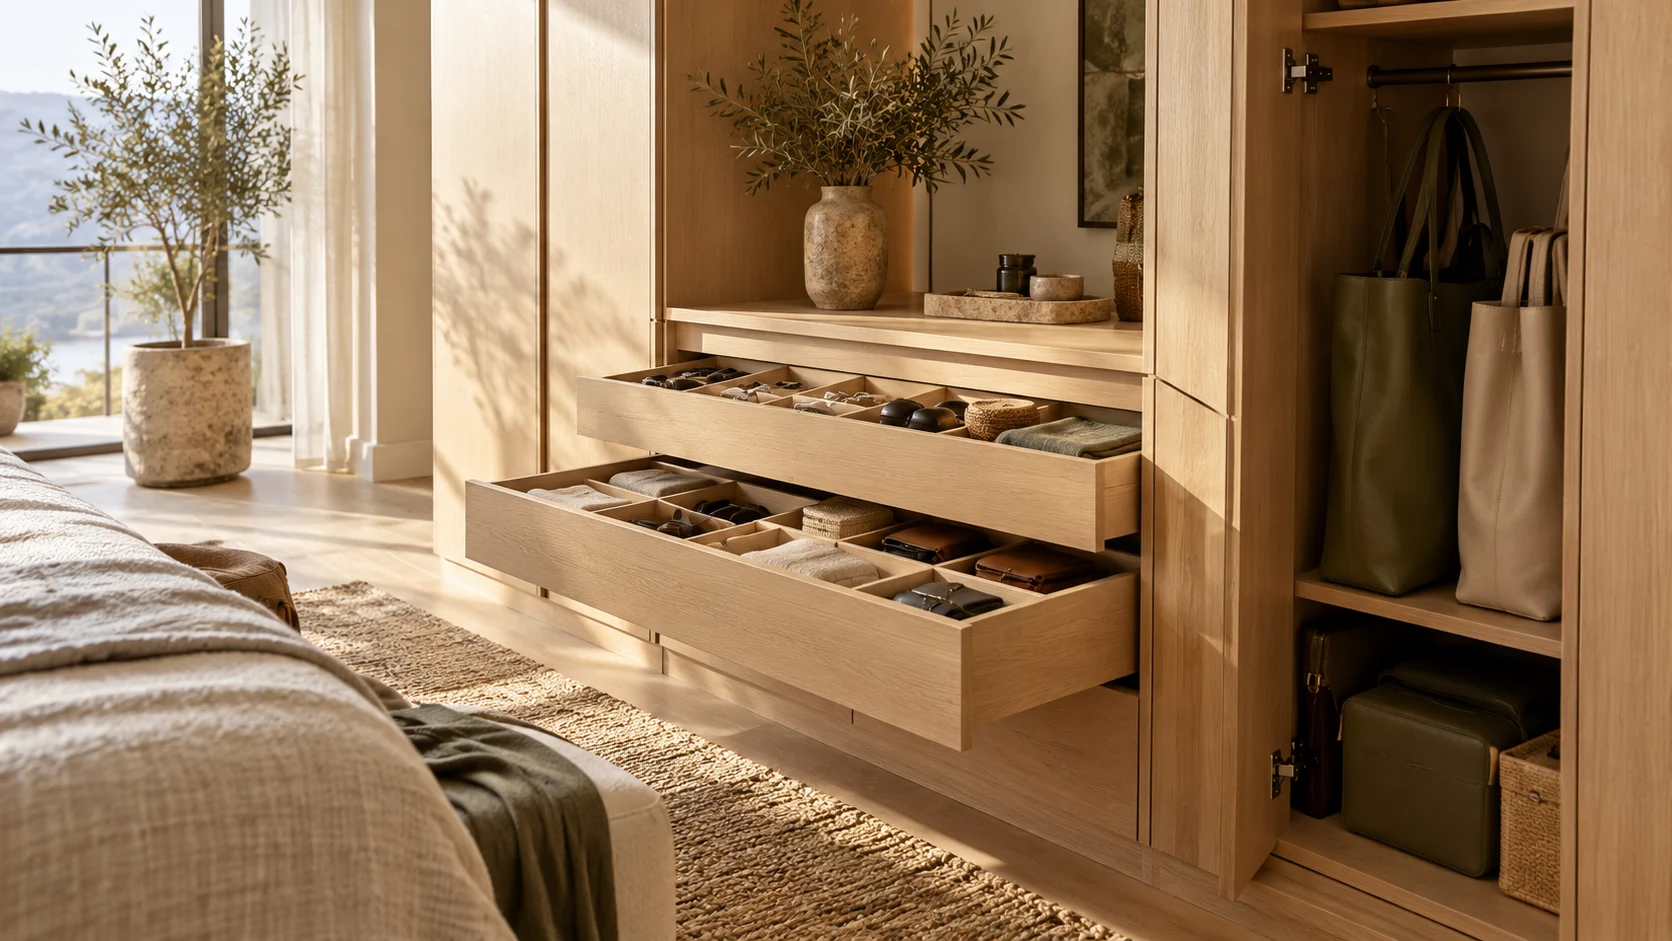
Tall shelves may waste space for small items, while narrow compartments may reject the bags they were intended for. Measure key groups and consider access, return and shelf loading.
Categories help people find items and notice when storage is full, but excessive precision can be hard to maintain. Simple shared categories often last longer than a rule for every object.
Use adaptable arrangements such as adjustable shelves or removable dividers. IKEA illustrates improving existing storage with boxes and inserts; replacement joinery is not always the first step.
Further context: IKEA / Reorganise and refresh your home
MAKE ROOM FOR DAILY LIFE / 05
Separate display, storage and work in progress
A home needs display space, concealed storage and a place for things still in use.
- Give temporary items a defined place.
- Avoid making display areas hold everything.
Read the details and considerations
Display items, concealed storage and active projects have different needs. Open shelves can hold selected objects; closed cabinets can group categories. Provide a temporary home for a book being read or paperwork in progress.
When every surface is designed as display, normal life quickly changes the image. Reserve a bounded working or landing area rather than allowing an entire counter to become temporary storage.
Belongings can keep arriving while cabinets stay the same size. Review categories at a rhythm that suits the household. The goal is usable space, not an empty home.
MAKE ROOM FOR DAILY LIFE / 06
Test the routine before commissioning built-ins
Test locations and storage habits before building them permanently.
- Try temporary boxes or shelves.
- Record overflow and awkward access.
Read the details and considerations
Start with one disruptive spot and trial existing trays, bins or appropriately fitted temporary hooks. Define what belongs there and watch whether people actually return it.
Hypothetical example: a home has a large shoe cabinet, yet keys, bags and post gather on the dining table. An entrance tray and hooks may help more than enlarging the shoe cabinet because the accumulating items are not shoes.
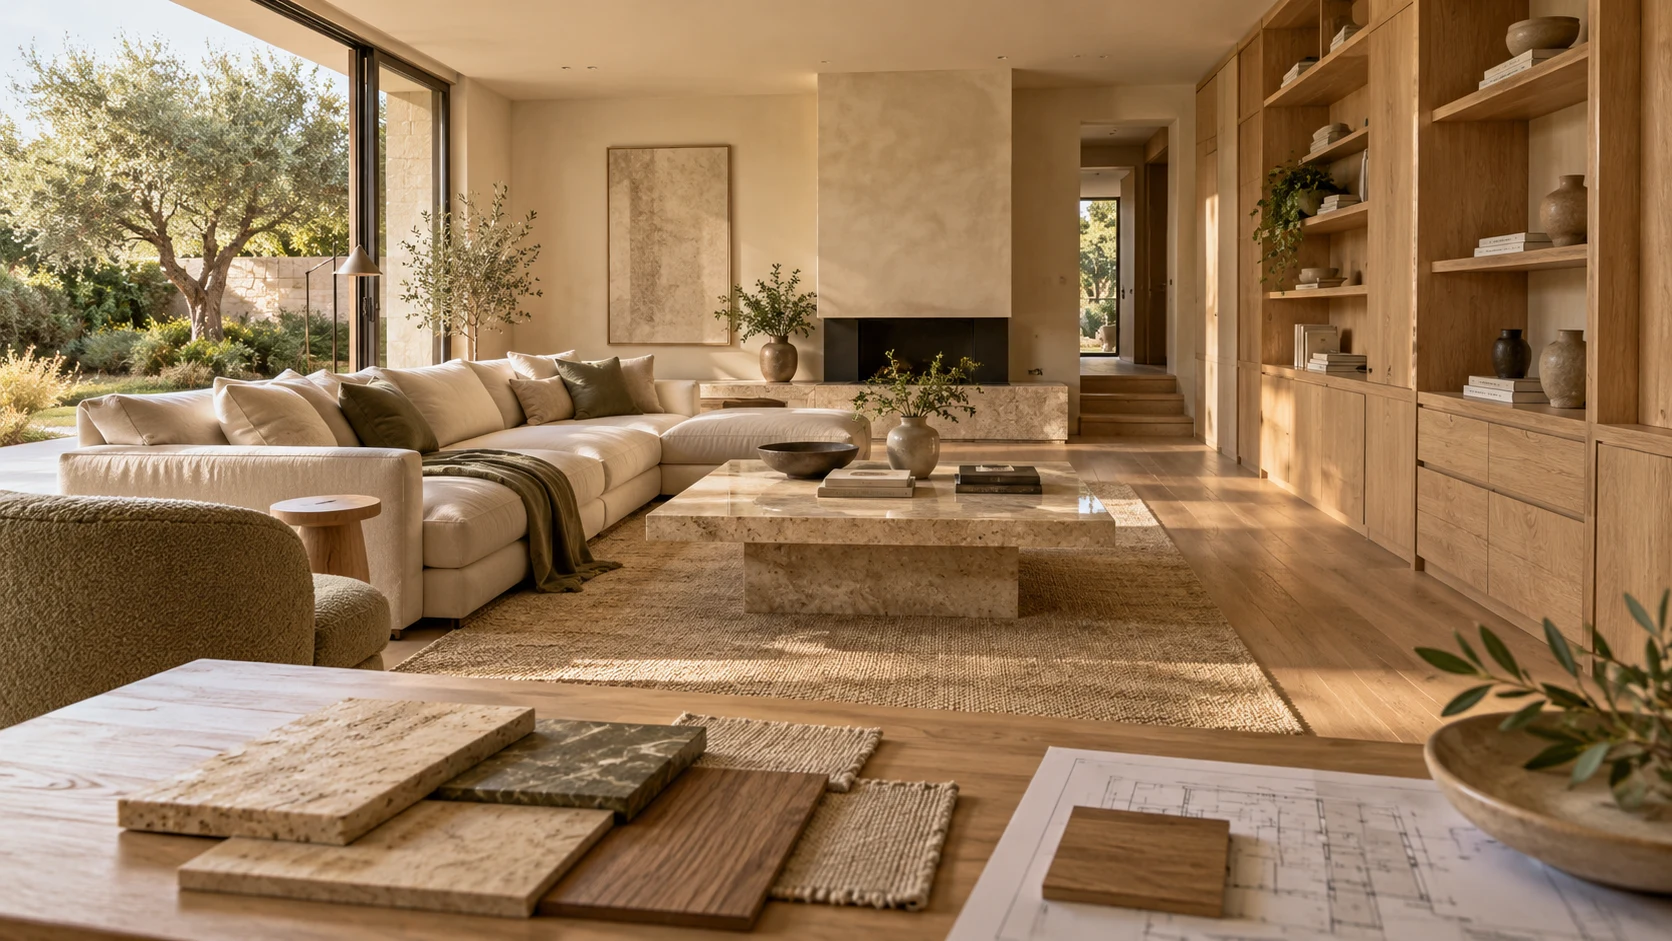
Once the routine works, refine dimensions, finishes, fronts and lighting. Good storage supports existing behaviour rather than requiring the household to change every habit to resemble a rendering.
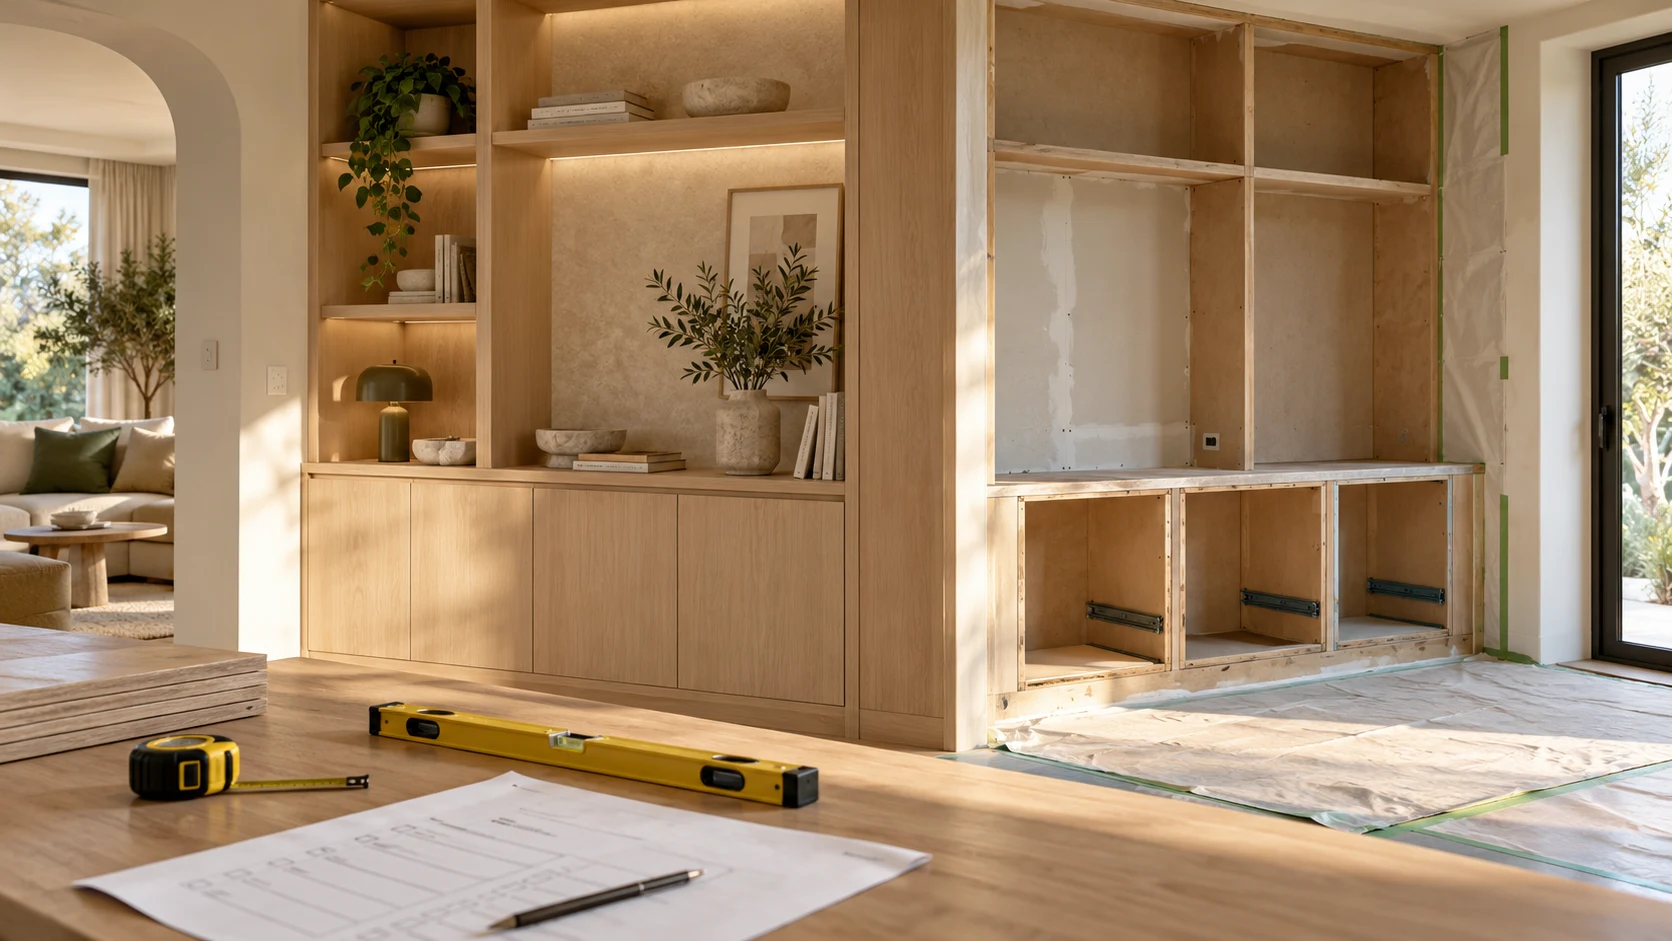
Test before committing
Before adding cupboards, observe a week of use: record five recurring object groups, their activity locations and the steps needed to put them away. Start with daily items. More cabinetry may not help if location or access is the actual problem.
Inputs to bring to your design team
- 01Actual object groups, quantities and dimensions
- 02Use locations and recurring accumulation points
- 03Frequency of use and the people needing access
- 04Door, drawer and standing access space
- 05A tested system the household can maintain
Sources and context
These articles combine general guidance with NERAMIT design recommendations. Examples are hypothetical, not client projects or quotations. Supporting sources are identified by section. Contracts, quantities, prices and installation details need project-specific review.
Continue reading
← Back to all articles