
Contents / Choose a section
A long quotation is not necessarily complete. “Interior works: one lot” gives a price without explaining what you are buying. A Bill of Quantities breaks measured work into identifiable items. This guide explains what a homeowner should check without needing to master every construction term.
The key idea
A useful BOQ connects each price to a drawing location, specification and measurement basis, rather than simply listing totals.
READ THE COST / 01
Understand the document’s purpose
Read prices alongside drawings, specifications and the contract to understand both the work and its conditions.
- Collect the documents used to price the work.
- Check that everyone uses the same revision.
Read the details and considerations
A BOQ describes measured work for pricing. Drawings establish location and form, specifications describe quality, and the contract sets obligations. Read them together: a BOQ replaces neither construction drawings nor the full contract.
RICS NRM 2 provides a systematic framework for measuring and describing building work. Its principles inform document review here; it is not a requirement that every Thai home project use this format or the same contract rules.
Identify whether the document is an early estimate, a quotation for incomplete design or a measured BOQ based on approved drawings. Each carries a different degree of uncertainty.
Further context: RICS / New Rules of Measurement (NRM 2)

READ THE COST / 02
What each line should identify
An item name alone is not enough: quantity, unit and specification make a price traceable.
- Make materials and scope identifiable.
- Ask what each lump-sum item includes.
Read the details and considerations
A line should identify the work code or category, location, description, unit, quantity, unit rate and amount. Separate material and labour where useful, while stating what each rate already includes.
“Timber cabinet” is too vague for comparison. Check the carcass, finish, doors, hardware, size and installation against the actual specification. A clear reference to a drawing or specification can avoid repeating every detail in the table.
Understand the measurement unit: square metres for a floor, metres for skirting, or sets for fittings. A lump sum can be appropriate, but its scope must be explicit rather than hidden behind “one lot”.

READ THE COST / 03
Trace items back to drawings and quantities
Quantities should be traceable to drawings so you can see which work you are paying for.
- Check high-value items first.
- Ask the team to explain measurement methods and units.
Read the details and considerations
Identify the drawing revision used for measurement. If a cabinet grows or its finish changes but the BOQ still uses an old drawing, the price no longer describes the intended work.
Trace one familiar item, such as living-room flooring. Check which area is counted, how openings are treated and whether cutting waste is accounted for in quantity or rate. Avoid counting the same allowance twice.
Hypothetical arithmetic: 10 units at THB 100 per unit equal THB 1,000. These are demonstration figures, not market prices. The essential question is what the ten units represent and what their rate includes.
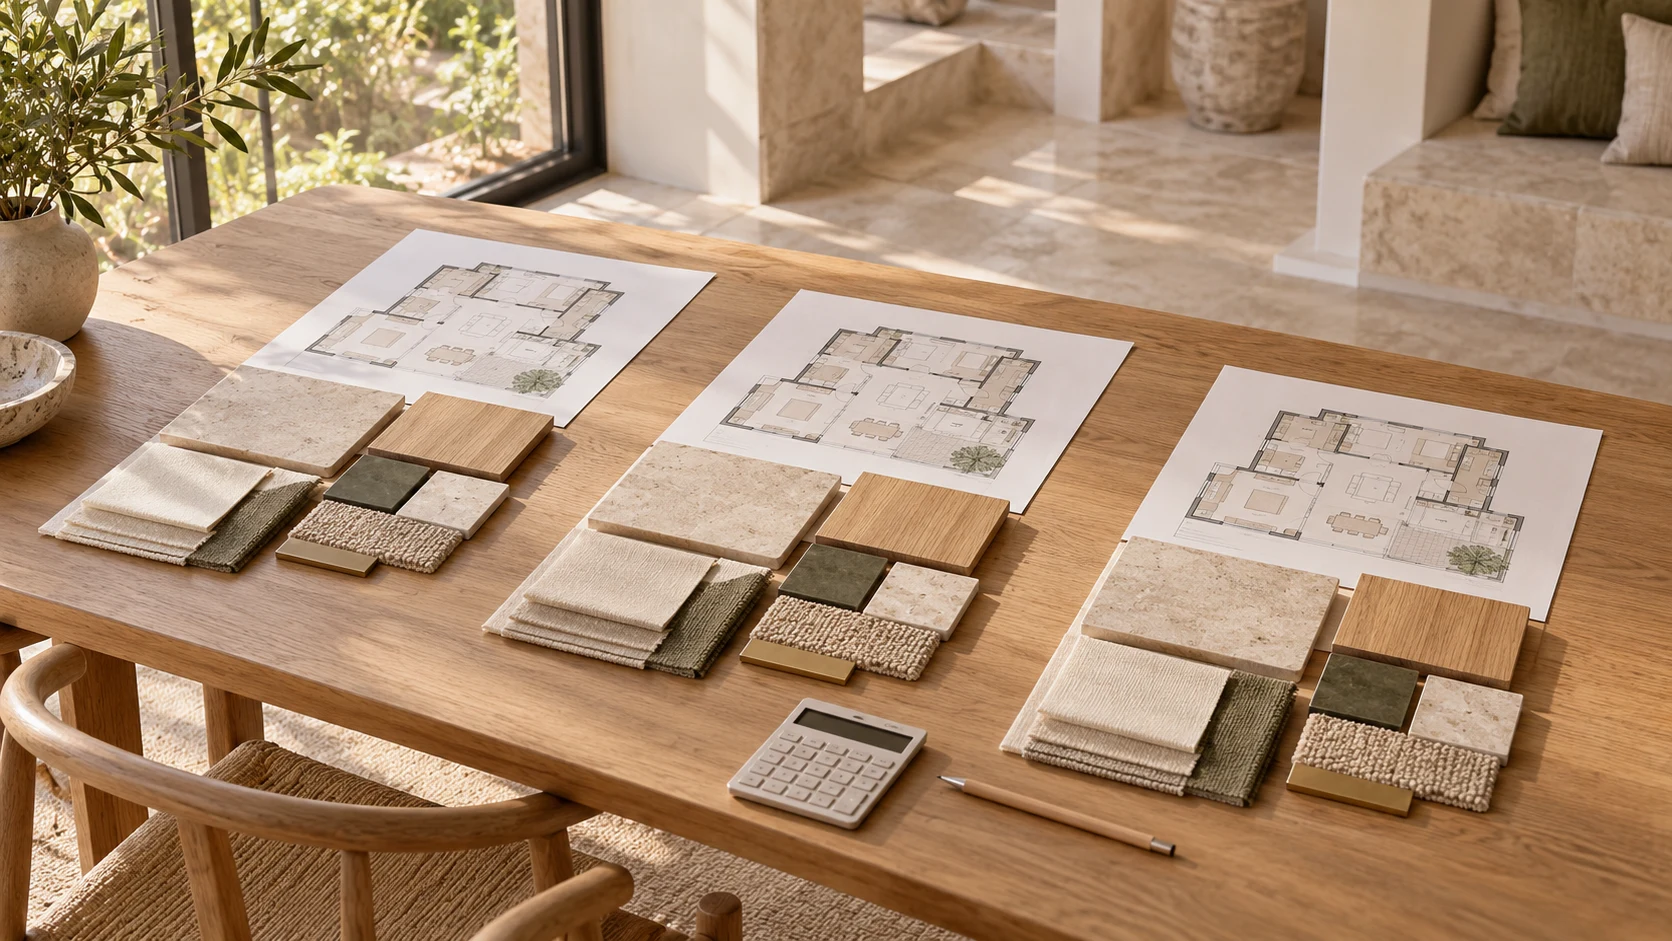
READ THE COST / 04
Look for missing supporting work
One item often brings supporting work with it. Exclusions matter as much as the total.
- Review demolition through final making good.
- Record who handles excluded work.
Read the details and considerations
The main product may be priced while installation support is missing: preparation, transport, lifting, demolition, disposal, protection and making good. Ask where these costs are included.
Services meet fit-out work at interfaces such as cabinet lighting, appliance outlets and maintenance access. A cabinet is not automatically a complete functional system. Check responsibilities between trades.
Read the summary for site costs, overheads, profit, discounts and taxes. Some may already sit in unit rates. The goal is a clear payable amount, not forcing every contractor into an identical internal cost structure.

READ THE COST / 05
Separate uncertainty from agreed pricing
Undecided choices should be visible as separate allowances, with a process for confirming their cost.
- Separate confirmed prices from allowances.
- Agree when specifications and costs will be confirmed.
Read the details and considerations
Unselected lighting or fittings may have allowances. State what each allowance covers, how actual selection changes the amount and whether installation is included. An allowance is not a promise that every option fits the budget.
For work measurable only after opening up, document assumptions and the later measurement process. “At actual cost” needs a basis, rate and approval procedure. Identifying uncertainty supports a more targeted contingency.
For a design change, request additions and omissions together. A flooring substitution should show unused original work and replacement work under the contract’s valuation rules, rather than only an extra charge.

READ THE COST / 06
Keep the BOQ useful during construction
A BOQ stays useful when additions, omissions and revisions remain traceable.
- Identify documents by revision and date.
- Summarise cost and programme effects before approval.
Read the details and considerations
Compare bidders on the same item schedule and mark omissions or differing specifications. Resolve them before selection: unclear items do not disappear when a total is accepted.
Retain the agreed version and attachments, with a separate change register. The BOQ can help identify completed work, while payment and acceptance still follow the actual contract.
You do not need to measure every detail personally. Ask a designer or quantity professional to review complex work. Your role is to identify unclear items and request a scope you can understand.

Test before committing
Before accepting a quotation, sample three items: a room’s flooring, a cabinet and a service point. For each, identify location, specification, measurement, inclusions and remaining uncertainty. Unanswered questions show where clarification is needed.
Inputs to bring to your design team
- 01Project name, date and drawing revision
- 02Work code, description, location, unit and quantity
- 03Unit rates, amounts and inclusions
- 04Exclusions, allowances and change valuation
- 05Total, discounts, taxes and contract-linked documents
Sources and context
These articles combine general guidance with NERAMIT design recommendations. Examples are hypothetical, not client projects or quotations. Supporting sources are identified by section. Contracts, quantities, prices and installation details need project-specific review.
Continue reading
← Back to all articles