Contents / Choose a section
Existing homes have visible and concealed conditions. A preliminary review prepares information; it does not certify the house as defect-free. Its purpose is to identify further inspections before design and demolition decisions.
The key idea
Separate visible observations, unanswered questions and items requiring professional inspection.
PREPARING TO RENOVATE / 01
Record signs without diagnosing them
Cracking or movement requires context, not a diagnosis from one photograph.
- Photograph the detail and its location
- Have unusual conditions professionally assessed
Read the details and considerations
Record position, date and observable symptoms, such as sticking doors or uneven-looking floors. A single crack-width threshold cannot establish safety, and appearance cannot establish whether a wall can be removed.
For wall removal, additional loads or changes of use, arrange structural assessment appropriate to the project. Houses differ in history and constraints; record unknowns explicitly.
Further context: RICS / Home surveys: scope, types and benefits (UK)
PREPARING TO RENOVATE / 02
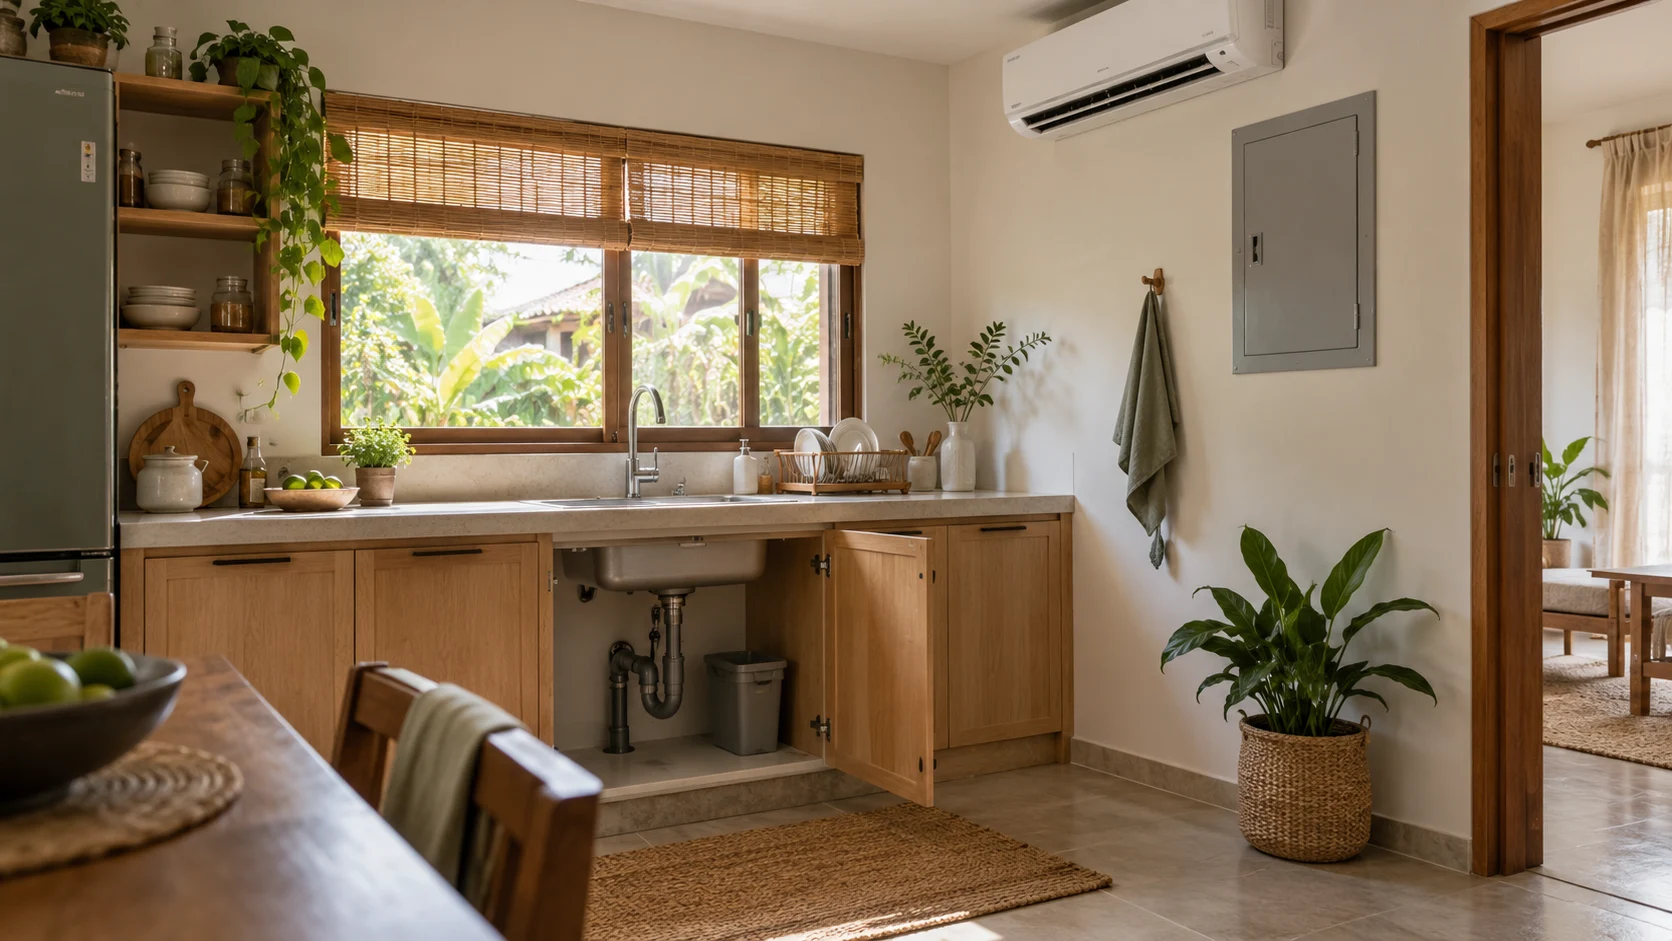
Map visible services
Electrical, plumbing and air-conditioning positions affect layout options.
- Record locations and known symptoms
- Arrange inspection by appropriate professionals
Read the details and considerations
Photograph normally accessible outlets, water points, air conditioners and access openings. Note recurring symptoms. This starts an inspection; it does not prove capacity for new equipment.
Do not open electrical panels, remove ceilings or alter systems to prepare a brief. Agree the scope, method and reinstatement for any intrusive inspection with the responsible team.
Further context: RICS / Home surveys: scope, types and benefits (UK)
PREPARING TO RENOVATE / 03
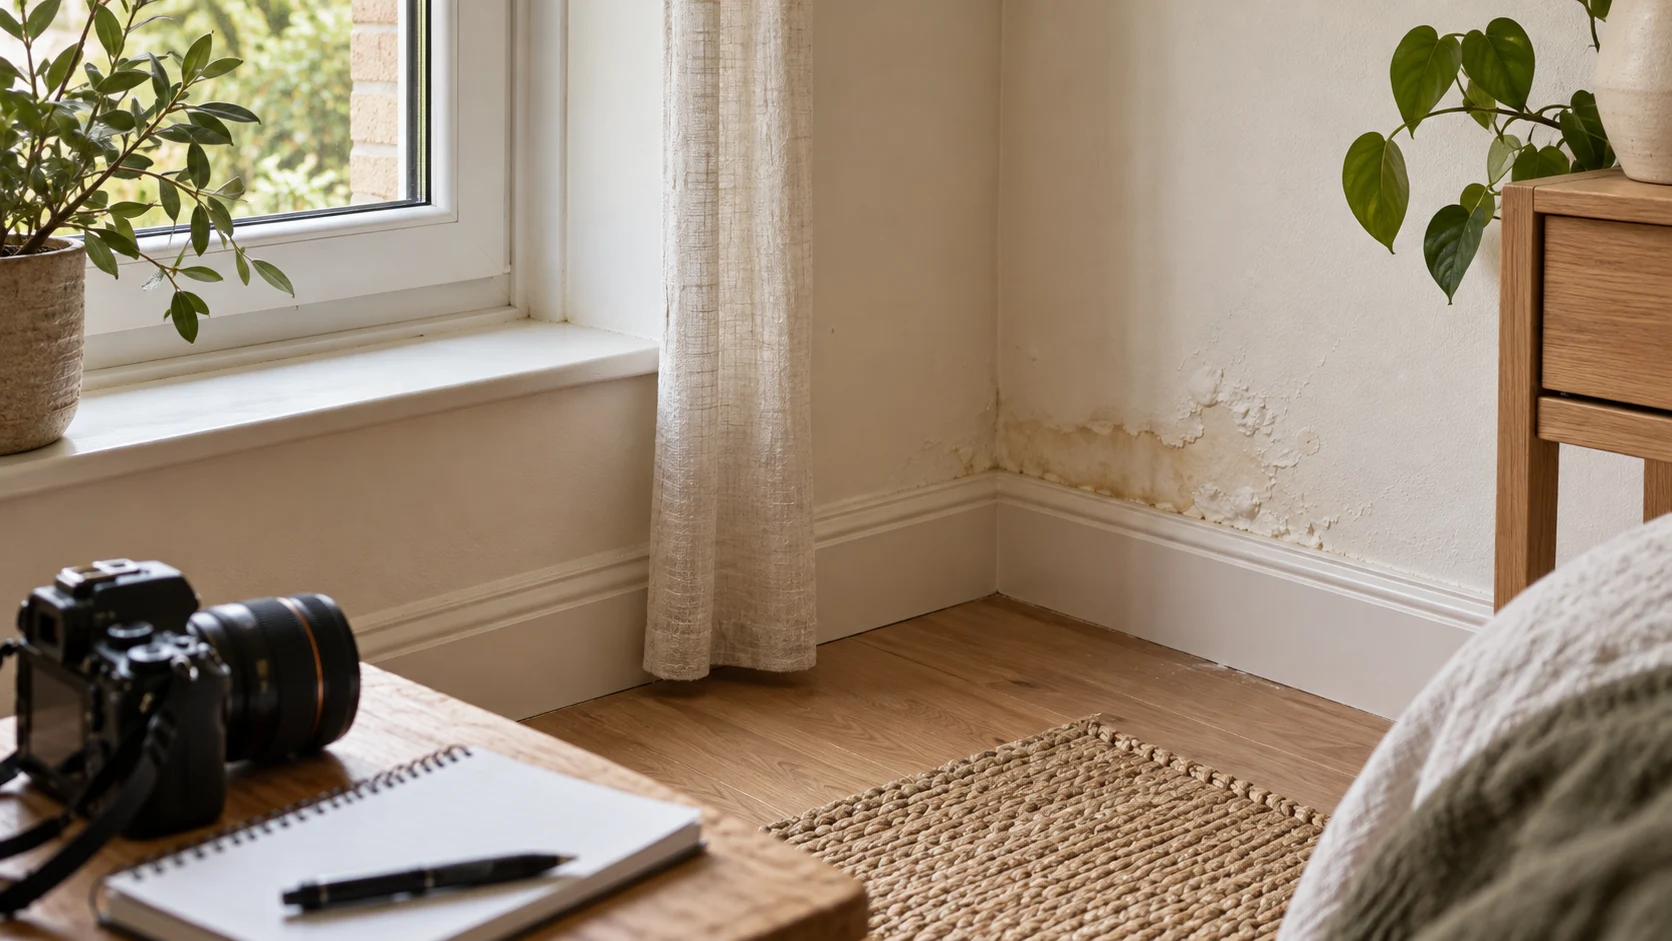
Understand moisture before covering it
New paint may hide a mark without resolving its moisture source.
- Note timing and possible triggers
- Resolve the cause before new finishes
Read the details and considerations
Staining, blistering paint and musty odours indicate a need for investigation, not a definite cause. Record links to rain, adjacent spaces and water use, then have the source assessed.
EPA guidance links moisture-source correction with mould management. This article does not prescribe mould remediation or diagnose health effects. Resolve the actual condition before covering it.
Further context: US EPA / Mold Cleanup in Your Home
PREPARING TO RENOVATE / 04
Assess elements you want to retain
Preference, condition and connections to new work all matter.
- Separate candidates from confirmed retained items
- Photograph connections and use conditions
Read the details and considerations
A liked floor or cabinet may be retained, subject to condition and interfaces such as floor levels, appliance sizes or plumbing. Retention is not automatically cheaper; adaptation and protection also matter.
List retain / repair / replace / inspect, with reasons. This helps define scope and protection during construction without relying on photographs alone.

PREPARING TO RENOVATE / 05
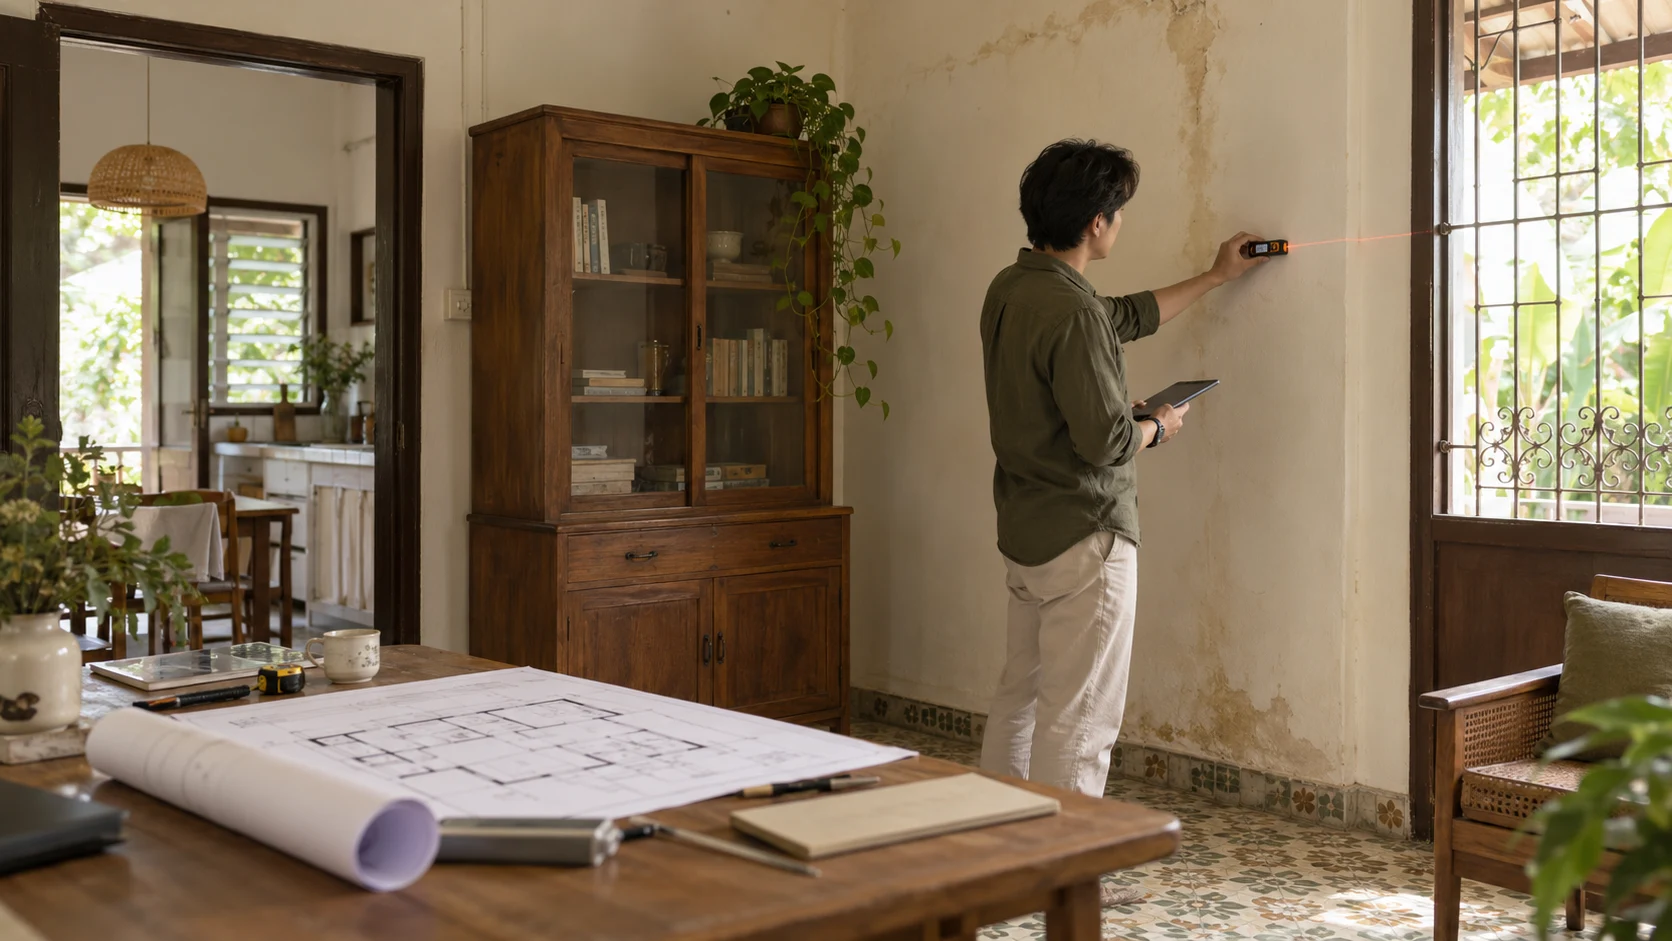
Measure for discussion, not fabrication
Preliminary measurements support briefing; installation dimensions need site verification.
- Identify units and measurement locations
- Verify dimensions before ordering or fabrication
Read the details and considerations
Sketch doors, windows, columns and retained objects, identifying where dimensions came from. Old drawings may not reflect later alterations, and overall room size does not establish every installation dimension.
Take several views showing relationships. Do not use preliminary data to order fitted items. The responsible team should verify relevant dimensions, levels and interfaces first.
PREPARING TO RENOVATE / 06
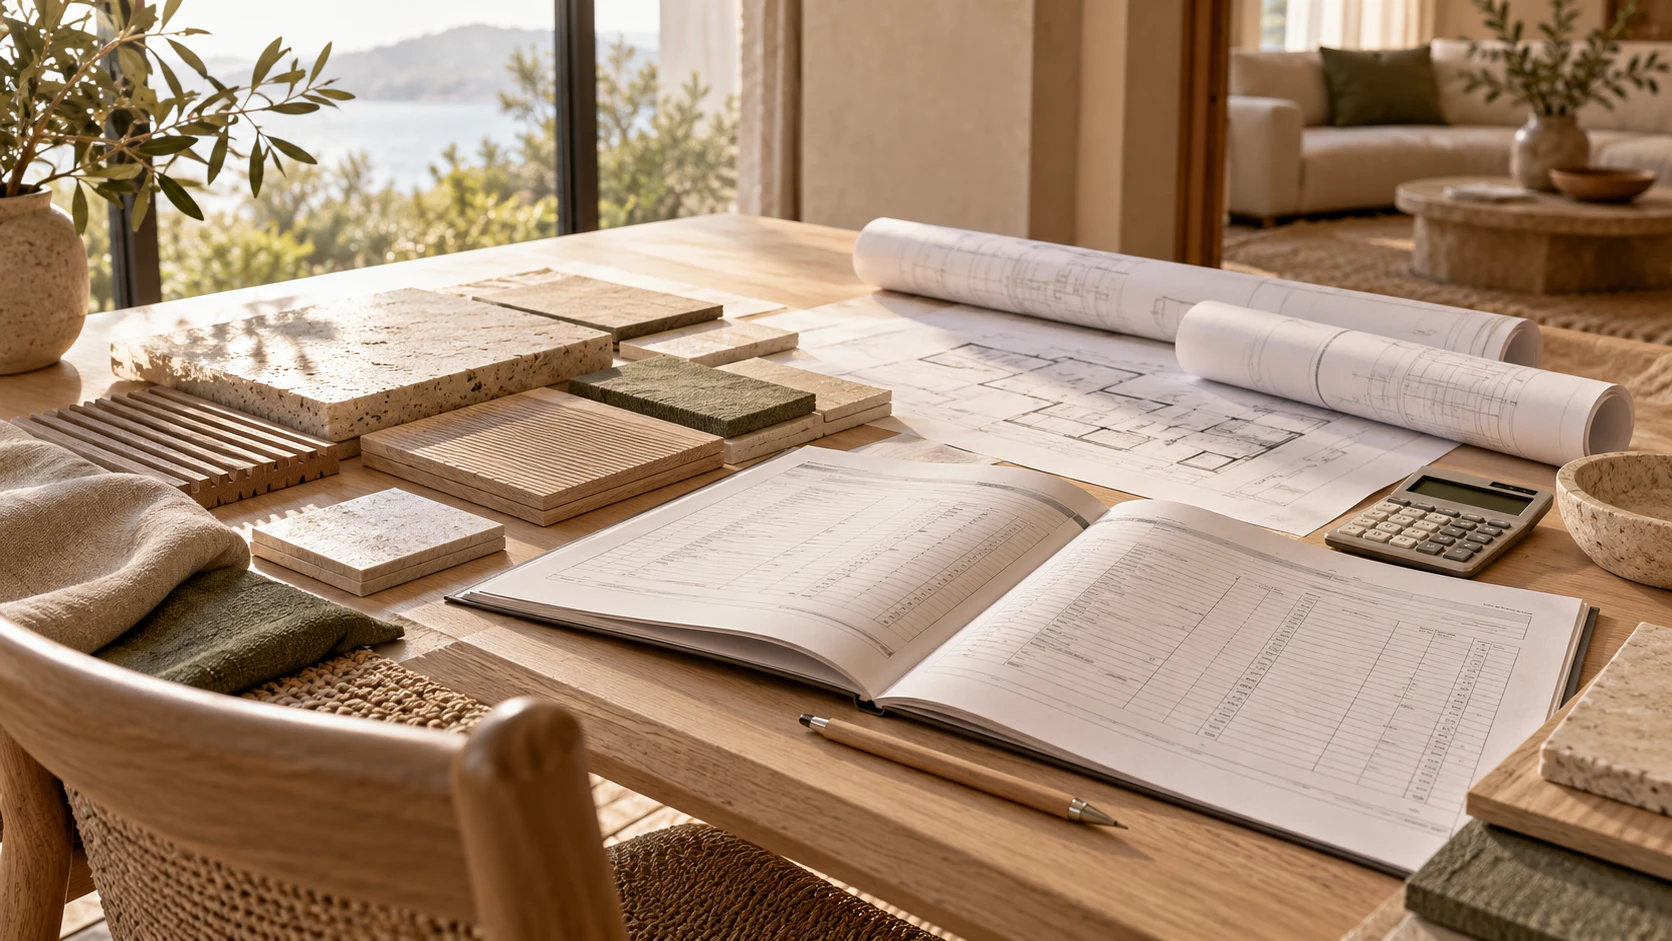
Summarise findings and next inspections
Useful findings identify responsibility and the next step.
- Separate observations from professional findings
- Identify items not yet included in the estimate
Read the details and considerations
Organise observations by space with unknowns, responsible reviewers and dependent decisions: a kitchen water mark may need plumbing assessment before cabinetry is finalised. This keeps findings out of scattered messages.
RICS UK home-survey guidance illustrates differing inspection scopes and limitations; it is not a substitute for Thai requirements. Agree what will be checked, which areas are accessible and what remains concealed.
Further context: RICS / Home surveys: scope, types and benefits (UK)
Test before committing
Hypothetical example: an existing kitchen cabinet is worth keeping, but there is staining by the sink. Mark it “pending inspection”, assess the source and condition, then decide on repair or replacement.
Inputs to bring to your design team
- 01Dated, located photographs
- 02Visible service information
- 03Moisture signs
- 04Retention candidates needing review
- 05Dimensions with their origin
- 06Inspection responsibilities and limitations
Sources and context
General guidance and NERAMIT working recommendations, newly adapted from recorded lessons. Examples are hypothetical, not client projects or quotations. International sources provide context, not Thai law or standards. Condition, services, scope and costs require project-specific assessment.
Continue reading
← Back to the knowledge library