Contents / Choose a section
A phone full of saved interiors does not always make the next step clear. Walk through your current home and notice awkward routes, difficult storage and spaces that do not support your routines. Inspiration is useful; everyday problems explain what needs to change.
The key idea
Start with problems, people and priorities before choosing design solutions.
START WITH DAILY LIFE / 01
Describe the problem clearly
Replace “the house does not work” with what happens, when it happens and why it matters.
- Observe each space during actual use
- Record the event before choosing a solution
Read the details and considerations
“The kitchen is small” might mean too little preparation space, badly located supplies or no room for two people to cook. Record an event: preparing vegetables requires moving appliances off the counter each time. That points to a work-surface or storage problem rather than automatically needing a larger kitchen.
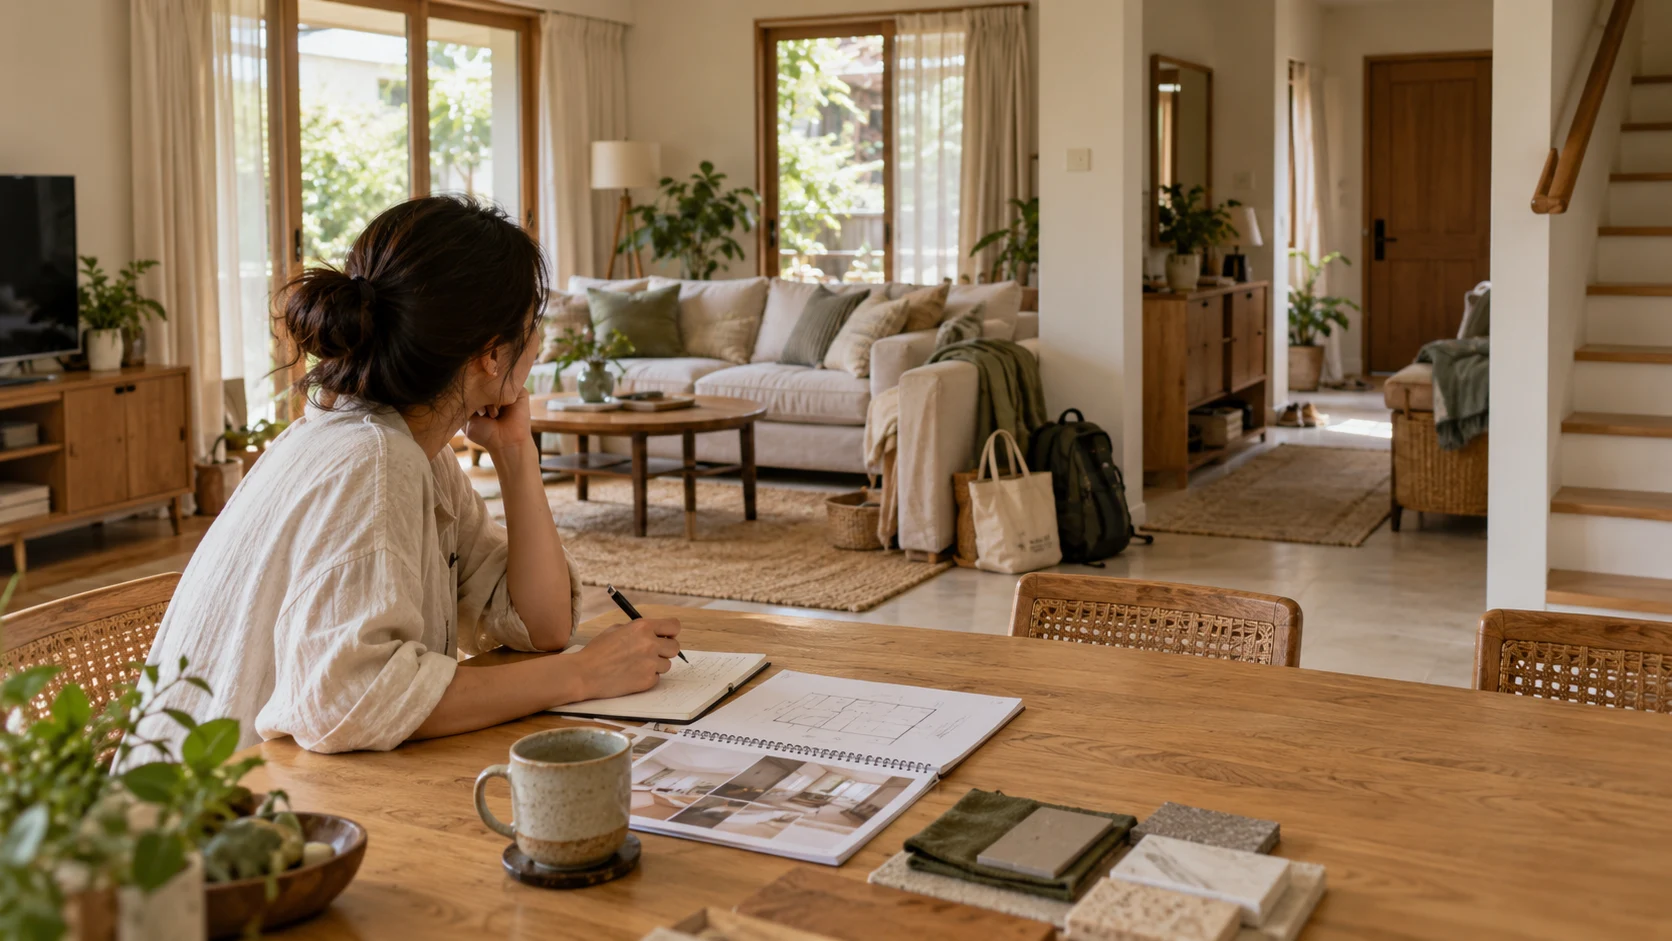
Use four notes: location, event, frequency and desired outcome. Begin with the problems that most affect daily life. Photograph ordinary use rather than tidying away the evidence you want the designer to understand.
Further context: NAHB / Thinking About Home Remodeling? Start Here
START WITH DAILY LIFE / 02
Understand everyone’s routines
One home may need to accommodate work, cooking and rest at the same time.
- Record who uses each space and when
- Identify activities that interfere with one another
Read the details and considerations
Go beyond a headcount. Describe activities and what makes them comfortable: online meetings may need quiet and privacy, while cooking needs convenient access to food, water and preparation surfaces without crossing the work area.
Compare an ordinary weekday with a weekend. Let each person make notes before discussing them together so quieter voices are included. The household describes its life; the design team helps translate it into a workable plan.
Further context: AIA / Before You Begin Your Project

START WITH DAILY LIFE / 03
Decide what can stay
Separate what to retain, move, replace or add before assuming the room needs a complete reset.
- Photograph and measure items you want to retain
- Try moving freestanding items first
Read the details and considerations
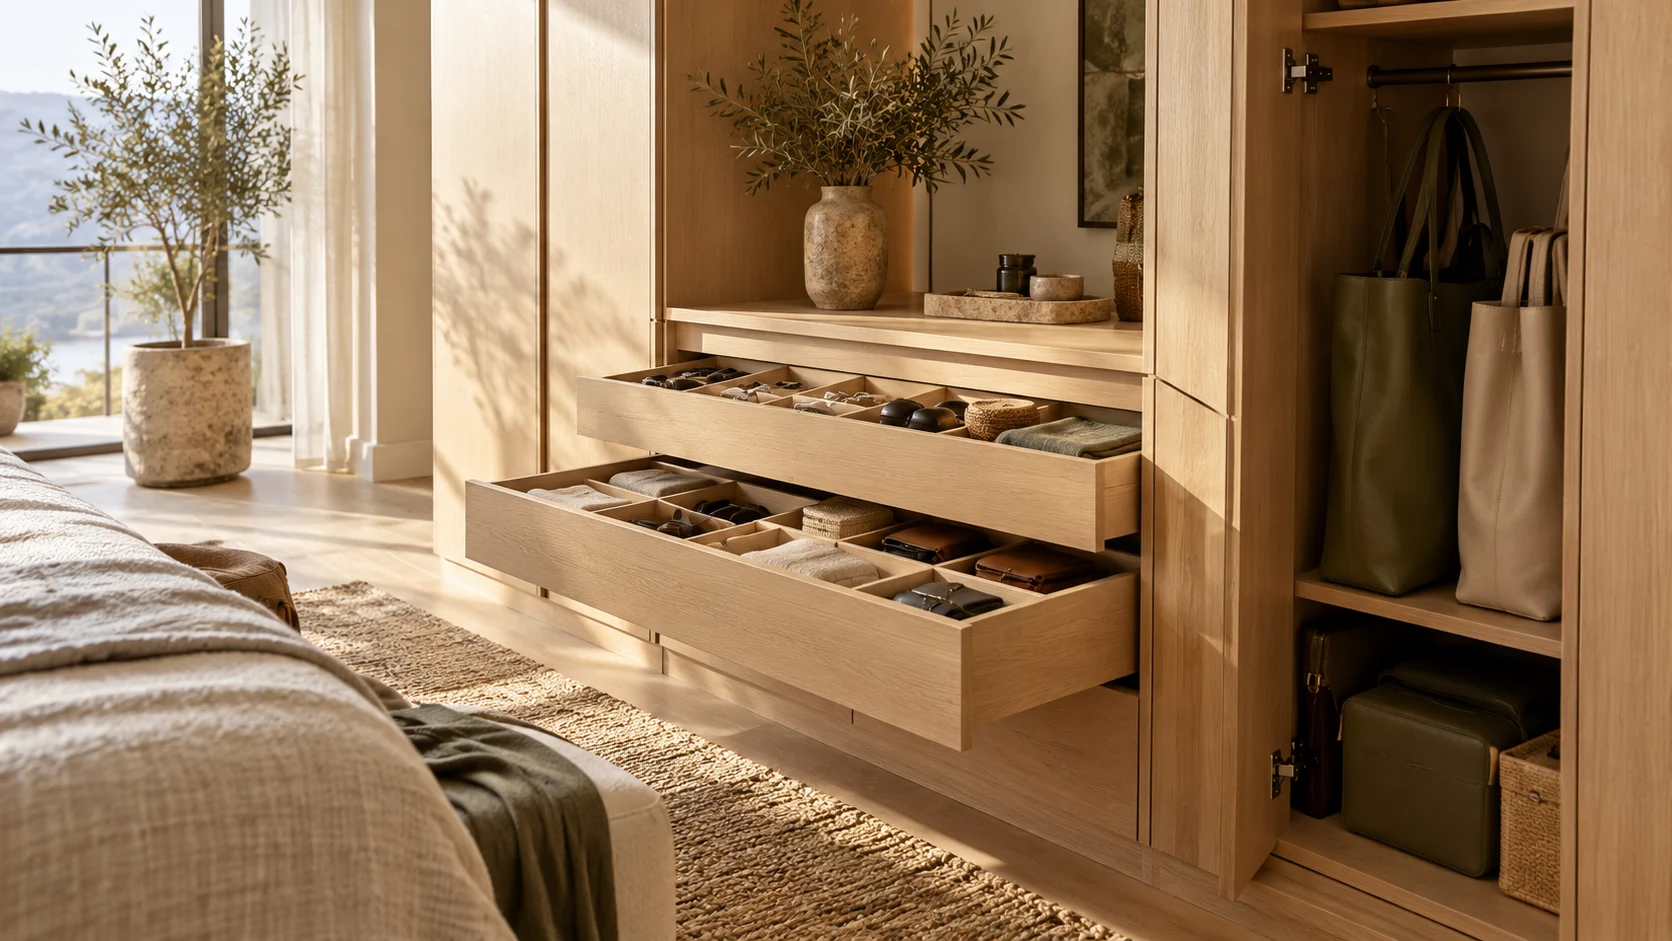
A table blocking a route may work perfectly well in another position. An older cabinet may still meet the storage brief. List retained items with reasons, then review dimensions, condition and fit with the team. Appearance alone does not determine reuse.
Safely moving freestanding furniture is a preliminary layout experiment. It is not permission to demolish walls or alter services. Structural, electrical and plumbing decisions require project-specific professional assessment.
START WITH DAILY LIFE / 04
Separate essentials from extras
Make the items that solve the main problems visible before adding features that can wait.
- Link every item to a problem it solves
- Identify items that can wait without disrupting use
Read the details and considerations
Storage that clears the main route may be essential; another display cabinet may be optional. Judge the role an item plays in your household, rather than assigning the same priority to that object in every home. State the consequence of leaving it out.
When priorities conflict, record acceptable trade-offs, such as less display space for more appliance storage. This is a discussion brief, not a final construction scope. Existing conditions and cost information will help refine the decision.
Further context: NAHB / Thinking About Home Remodeling? Start Here

START WITH DAILY LIFE / 05
Share budget, timing and constraints
Constraints are design inputs, not details to reveal after selecting a scheme.
- State the overall budget and its inclusions
- Separate known constraints from questions to investigate
Read the details and considerations
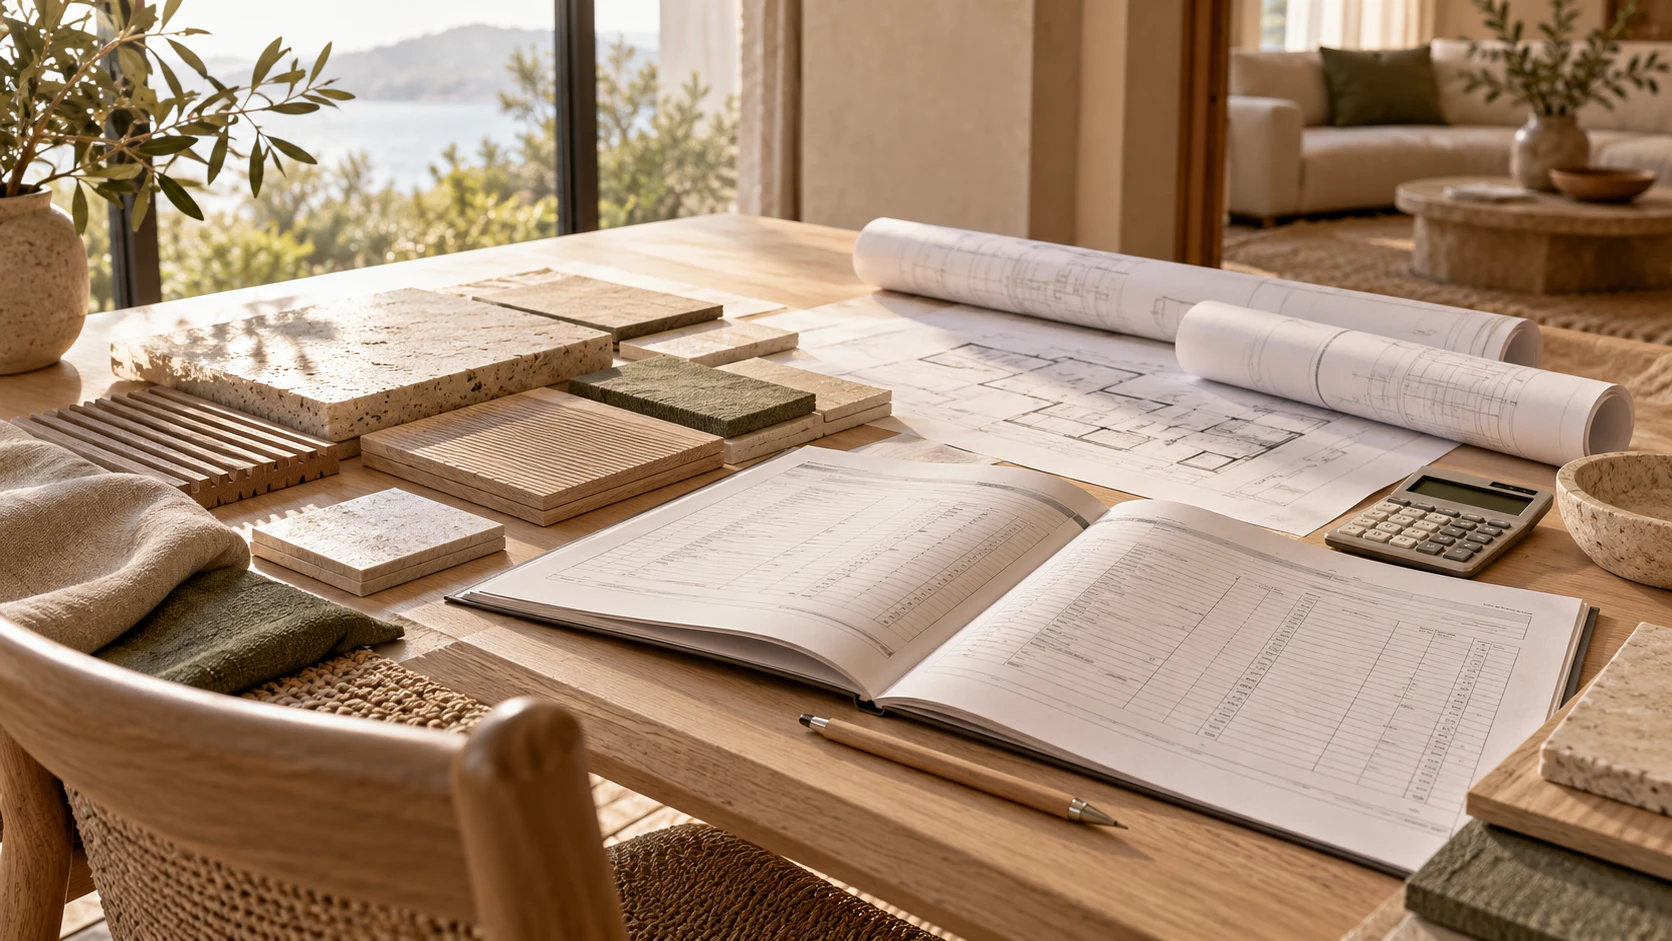
State both the amount available and what it covers. A construction-only budget differs from one including furniture, appliances, professional fees and costs during the work. You do not need every price yet, but everyone needs the same budget boundary.
Share essential move-in dates, building work hours, delivery restrictions and retained items. Mark missing information, such as service drawings, rather than assuming no restriction exists. This helps the team plan investigations and decisions.
Further context: AIA / Before You Begin Your Project
START WITH DAILY LIFE / 06
Make a brief the team can use
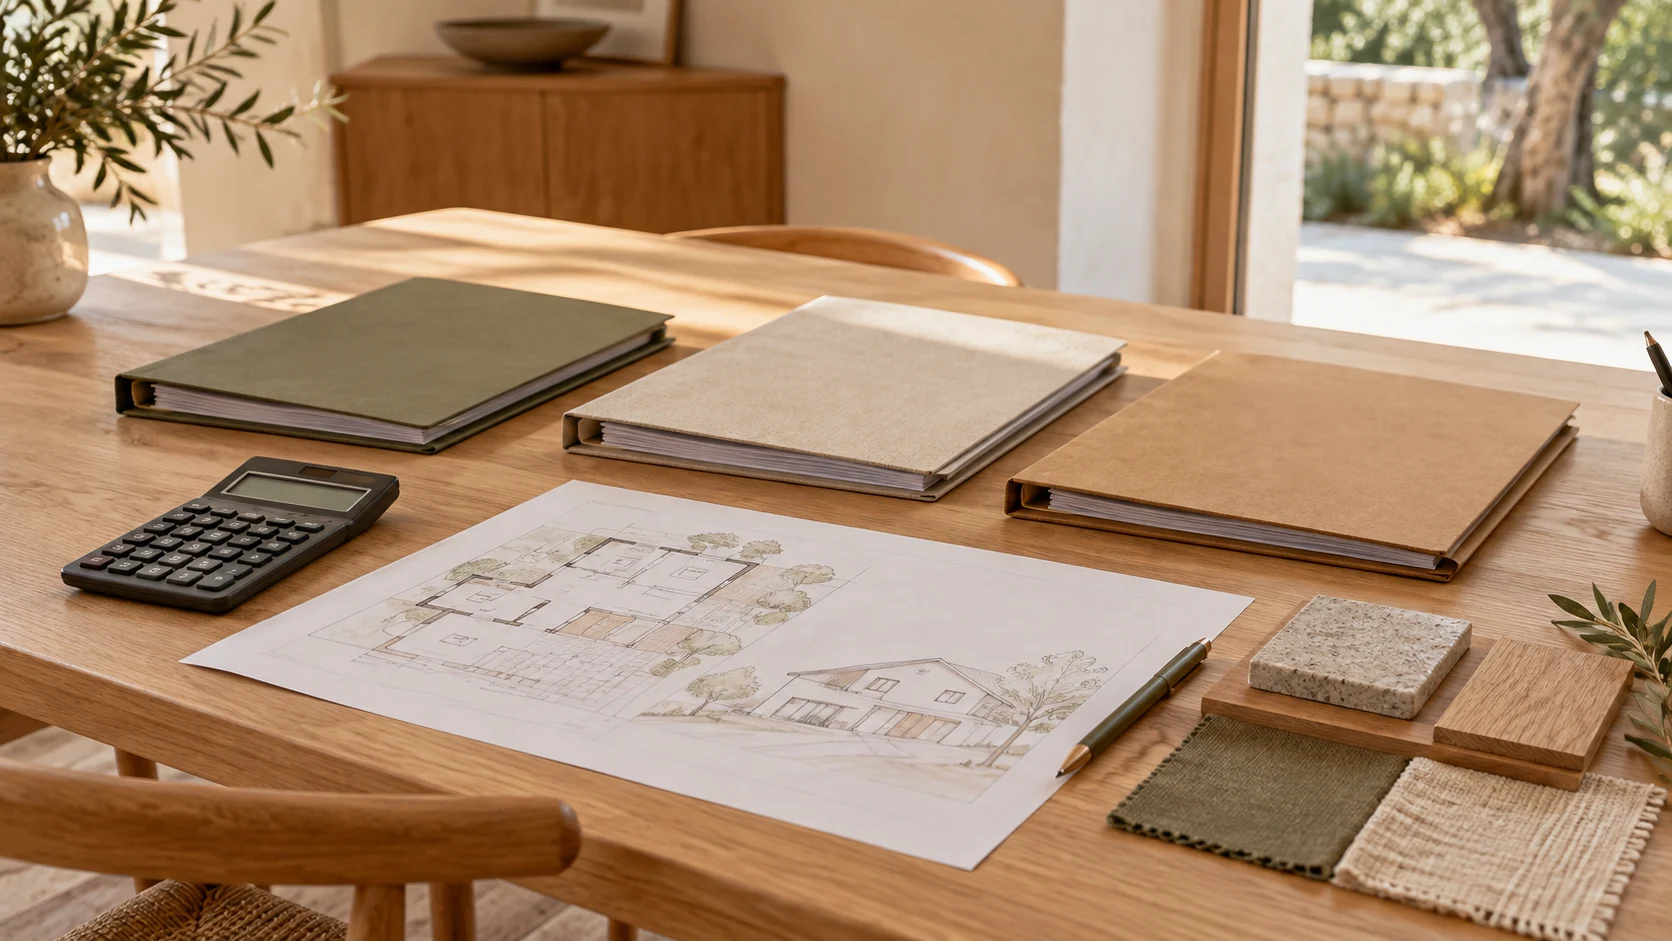
A clear page can be more useful than dozens of images with no explanation of what you like.
- Summarise problems, users, essentials, budget and questions
- Explain what appeals to you in each reference
Read the details and considerations
Try: “Two people cook together each evening. We want to prepare food without moving appliances, and store bags near the entrance to clear the route.” Explain whether your reference images are about light, materials or storage, and what need not be copied.
Ask the team to restate the brief and resolve differences before detailed design. Date each version because needs may change. A brief structures the conversation; it does not guarantee a project without design revisions or additional work.
Test before committing
Before meeting the team, choose one room and note three problems. Match each to an outcome: “Bags occupy chairs every day” becomes “A place near the door that does not block the route.” You do not need to specify the cabinet yet.
Inputs to bring to your design team
- 01Photographs showing ordinary use
- 02Each person’s activities and timing
- 03Items to retain
- 04Essentials and deferrable items
- 05Budget, timing and unanswered questions
Sources and context
General guidance and NERAMIT working recommendations, newly adapted from recorded lessons. Examples are hypothetical, not client projects or quotations. International sources provide context, not Thai law or standards. Condition, services, scope and costs require project-specific assessment.
Continue reading
← Back to the knowledge library