Contents / Choose a section
A requirements brief does not have to begin with room names or favourite cabinets. Start with the people, activities and friction points. This gives the team room to propose solutions that fit your life.
The key idea
Describe what the home needs to support before specifying what to buy or build.
PREPARING TO RENOVATE / 01
Start with people and activities
The same layout can support one person and frustrate another.
- List users and regular activities
- Note when activities happen at the same time
Read the details and considerations
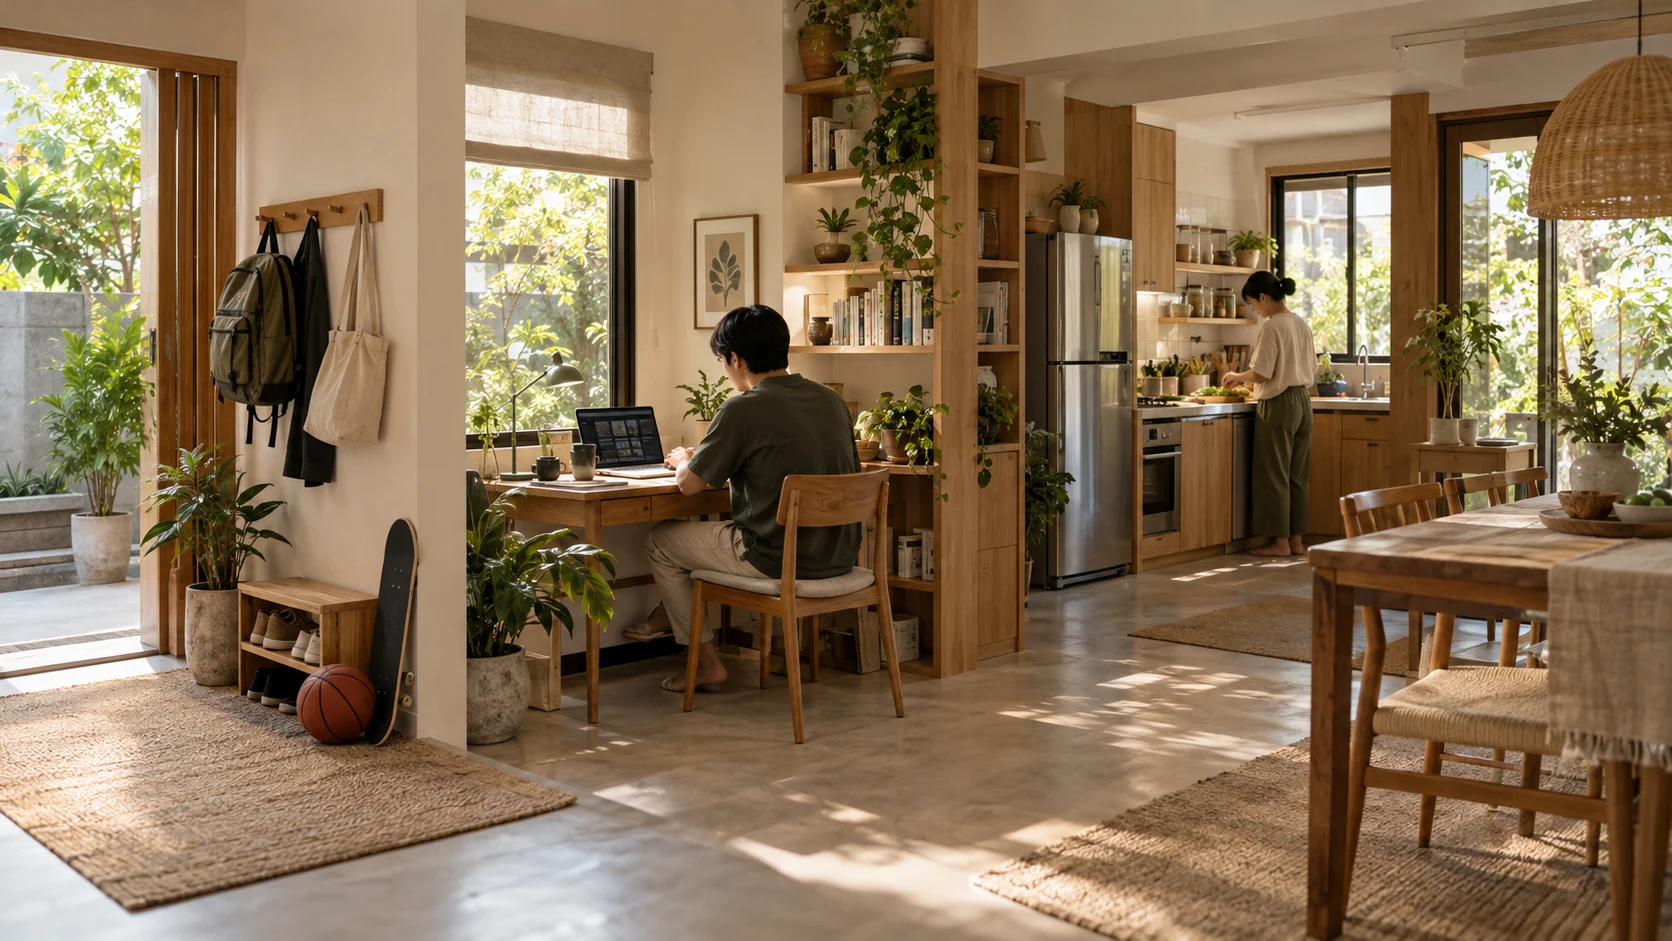
Record an ordinary day and a weekend: working, cooking, quiet time and occasional visitors whose needs affect the layout. Personal information unrelated to design is unnecessary.
Rather than simply requesting an office, explain that evening calls overlap with television use. The team can then consider sound, privacy and position, rather than desk space alone.
Further context: AIA / Before You Begin Your Project
PREPARING TO RENOVATE / 02
Describe what each space must support
Some activities can share a space; others need separation.
- Separate functional needs from room names
- Explain conditions for sharing space
Read the details and considerations
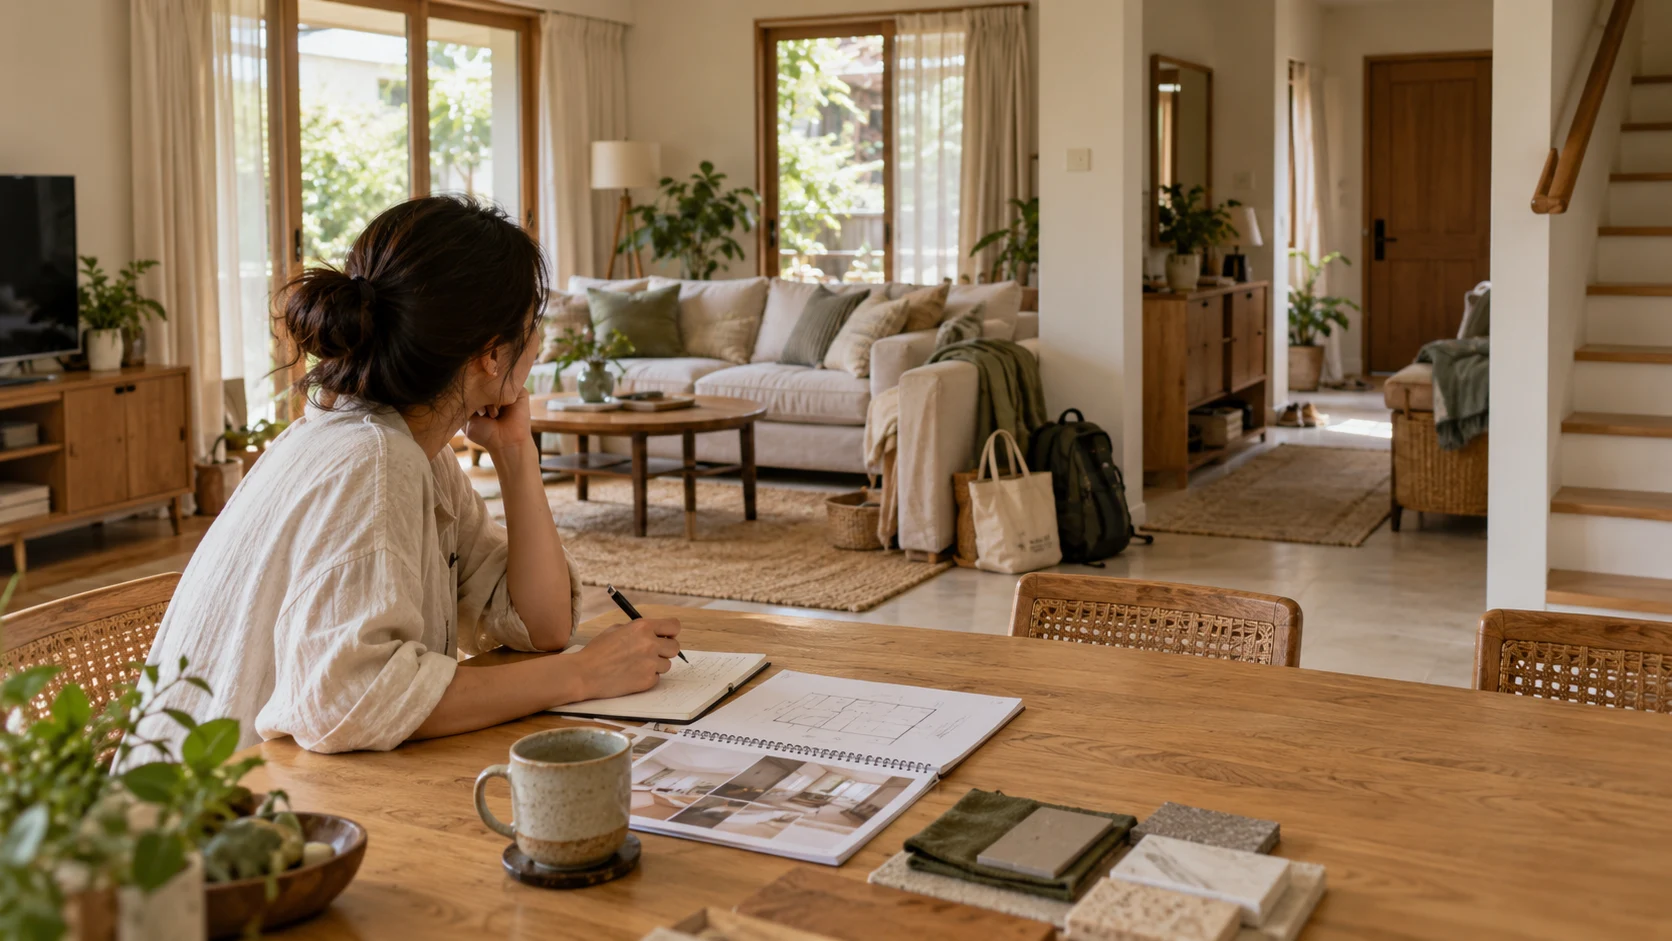
A dining table may double as a work surface if equipment can be put away and mealtimes do not conflict. Frequent calls may require another arrangement. State frequency and conditions before choosing partitions.
Use a simple activity / people / equipment / conditions table. Quiet reading with document storage, for example, gives the team a consistent basis for comparing layouts.
PREPARING TO RENOVATE / 03
Count belongings before specifying storage
Storage should follow actual objects and how they are used.
- Separate frequent-use and long-term storage
- Measure large items and record their use locations
Read the details and considerations
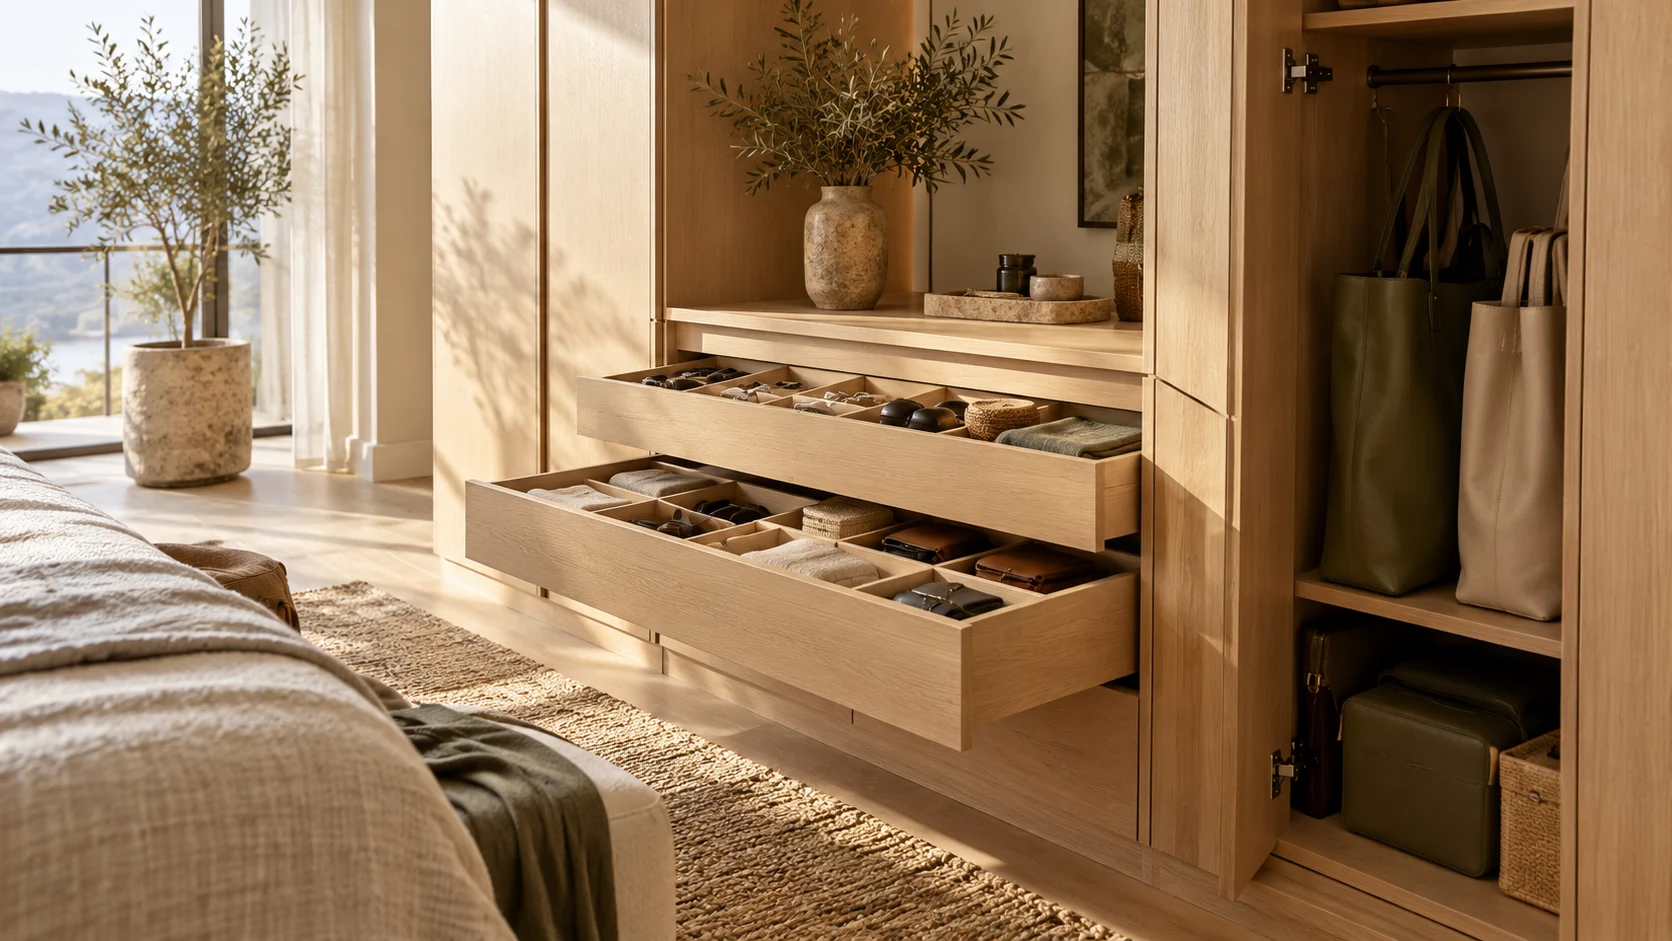
Start with categories causing friction, such as bags, cookware or sports equipment. Make approximate counts, measure bulky items and take photographs. You need not catalogue the entire house before a first meeting.
“Lots of cabinets” does not specify shelves, drawers or hanging storage. Three bags used daily near the entrance provide a much more useful basis for deciding location and compartment size.
PREPARING TO RENOVATE / 04
Separate problems from preferences
Both matter, but they answer different questions.
- Describe inconvenient situations
- Explain what you like in each reference
Read the details and considerations
Screen glare may be a problem while a bright room remains a preference. State both so the team can reduce glare without losing the atmosphere you want.
Choose a few references and annotate what appeals to you and what does not. Images support discussion; they do not prove that every detail suits your home.
Further context: NAHB / Thinking About Home Remodeling? Start Here

PREPARING TO RENOVATE / 05
Consider plausible changes
Plan for plausible changes rather than every imaginable future.
- State likely changes and their timing
- Identify constraints and occupancy needs
Read the details and considerations
If home working is likely to increase, discuss adaptable space and services. There is no single planning horizon for every household. Freestanding furniture may suit uncertain needs better than fixed construction.
Explain whether you will remain at home, any unavailable dates and retained belongings. These constraints affect sequencing and feasible options.
PREPARING TO RENOVATE / 06
Review the brief against desired outcomes
A useful requirement allows different solutions and can be reviewed.
- State the requirement before the solution
- Ask the team to restate the brief
Read the details and considerations
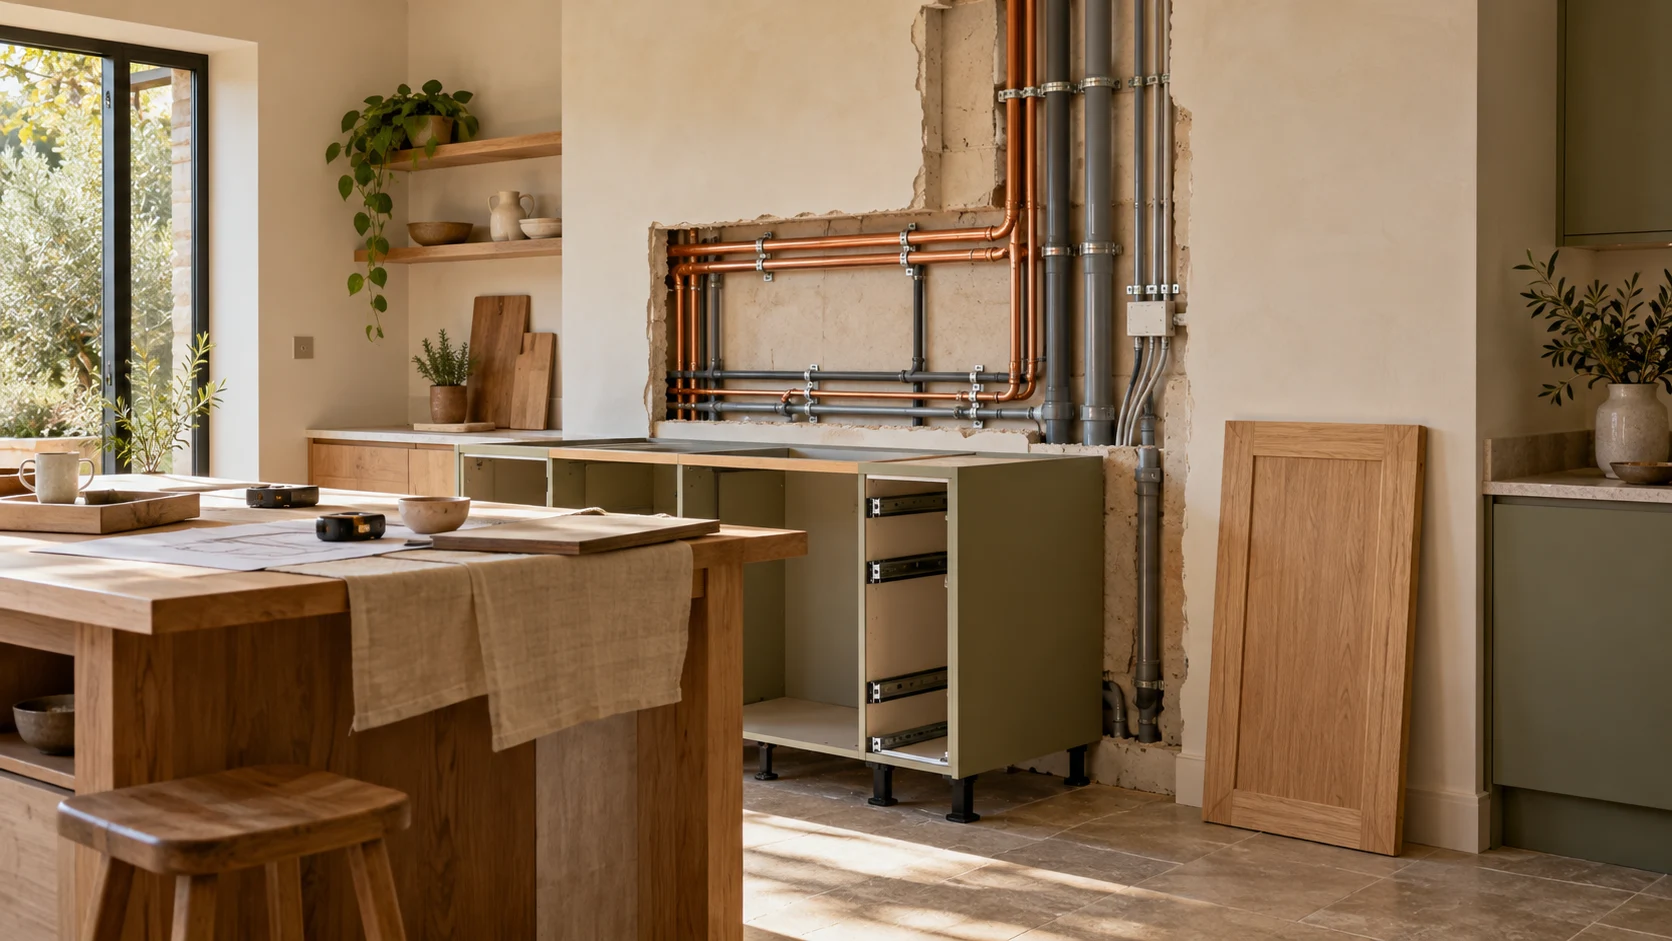
“A tall cabinet” is a solution; “store everything without blocking the window” is a requirement. Recording them separately makes alternatives and trade-offs easier to discuss.
Before detailed design, confirm essentials, survey questions and decision-makers. Date brief versions so outdated images or messages do not become requirements by accident.
Test before committing
Hypothetical example: “A new kitchen” becomes “Two people can prepare food together, there is space for items before washing, and pans can be reached without moving other belongings.” This is more useful than a cabinet-front specification alone.
Inputs to bring to your design team
- 01People and activities
- 02Shared-space conditions
- 03Objects and storage dimensions
- 04Problems and preferences
- 05Constraints and plausible changes
- 06Outcomes for reviewing proposals
Sources and context
General guidance and NERAMIT working recommendations, newly adapted from recorded lessons. Examples are hypothetical, not client projects or quotations. International sources provide context, not Thai law or standards. Condition, services, scope and costs require project-specific assessment.
Continue reading
← Back to the knowledge library