Contents / Choose a section
A gym can photograph beautifully yet be awkward in daily use: a blocked route, nowhere to leave belongings, or a trainer forced to walk around equipment to assist. A useful brief describes the whole day, rather than listing rooms and machines.
The key idea
Start with people and activities. Let space, equipment and atmosphere follow.
DEFINE THE BRIEF / 01
Define the people and the experience
Start with people and training routines, then choose equipment, materials and atmosphere.
- Define users and core activities.
- Discuss the level of supervision required.
Read the details and considerations
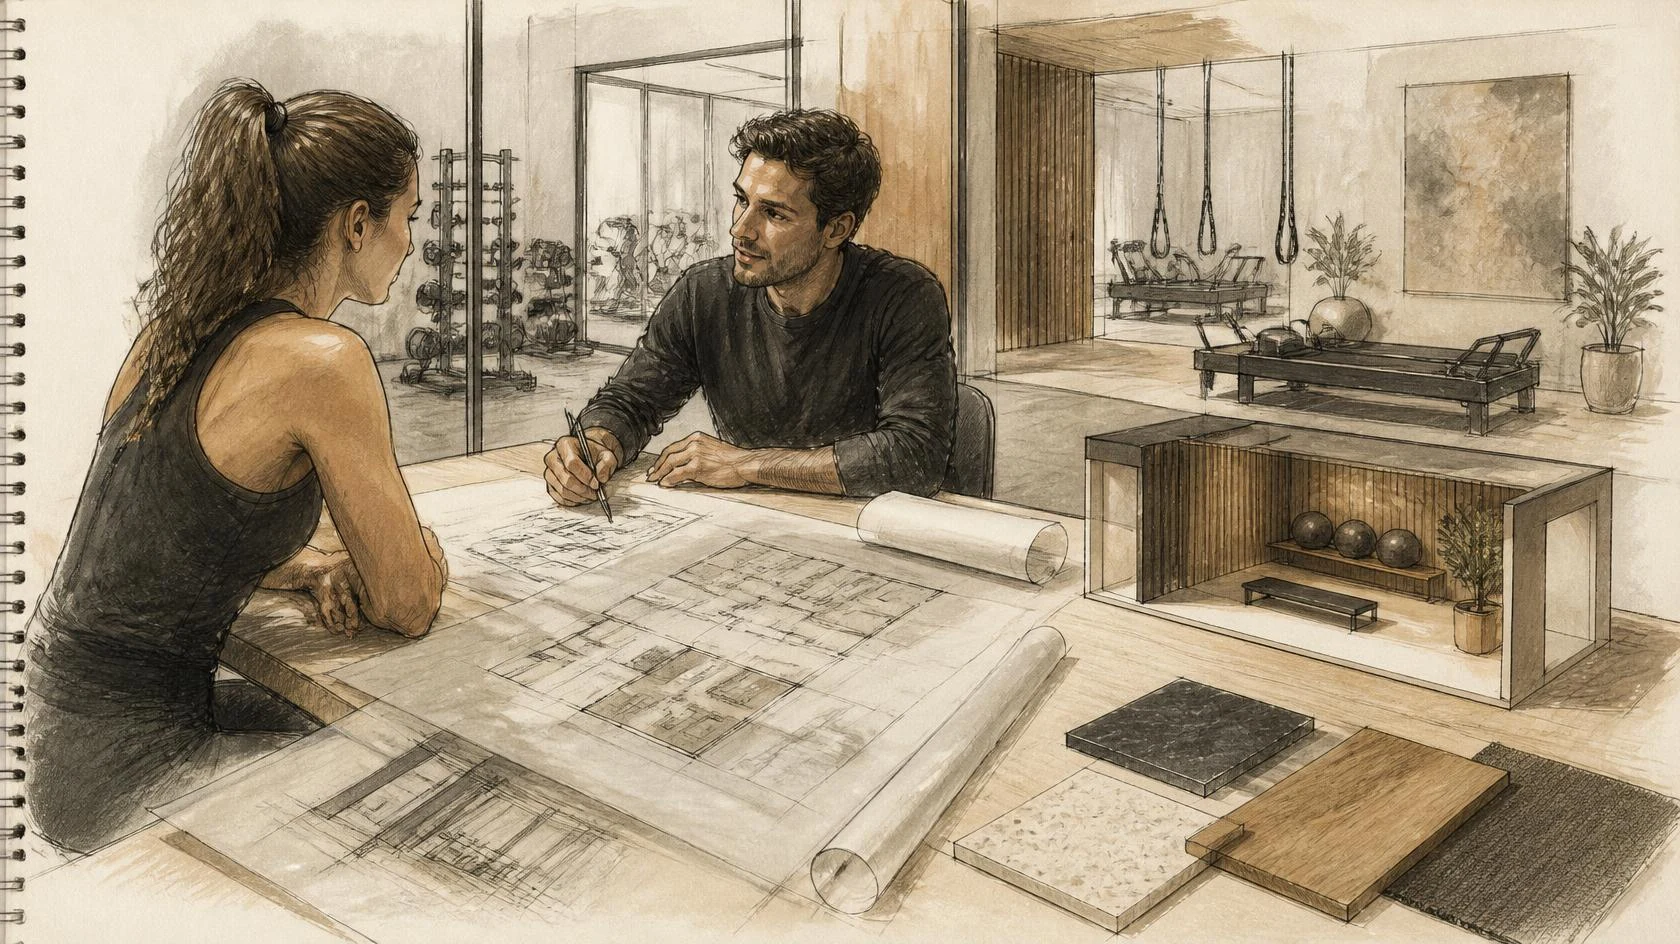
Go beyond “people who enjoy fitness.” Will visitors train alone, with a coach or in a class? Are they beginners who need guidance, or experienced users? These answers influence equipment positions, staff sightlines and room for assistance.
Walk through arrival, belongings, shoes, warm-up, training, rest, water and departure. A route that cuts through an active station, or an unplanned bag storage point, is a layout issue worth resolving before deciding that the room is too small.
Include access needs in the brief, including limited mobility, older users and unfamiliar visitors. Sport England’s inclusive guidance treats access as a journey beginning at arrival, rather than a ramp added after the layout is finished.
Further context: Sport England — Accessible and inclusive sports facilities
DEFINE THE BRIEF / 02
Plan for simultaneous use
Simultaneous occupancy reveals layout and service demands more clearly than total membership.
- Model the busiest period.
- Include trainees, trainers and waiting users.
Read the details and considerations
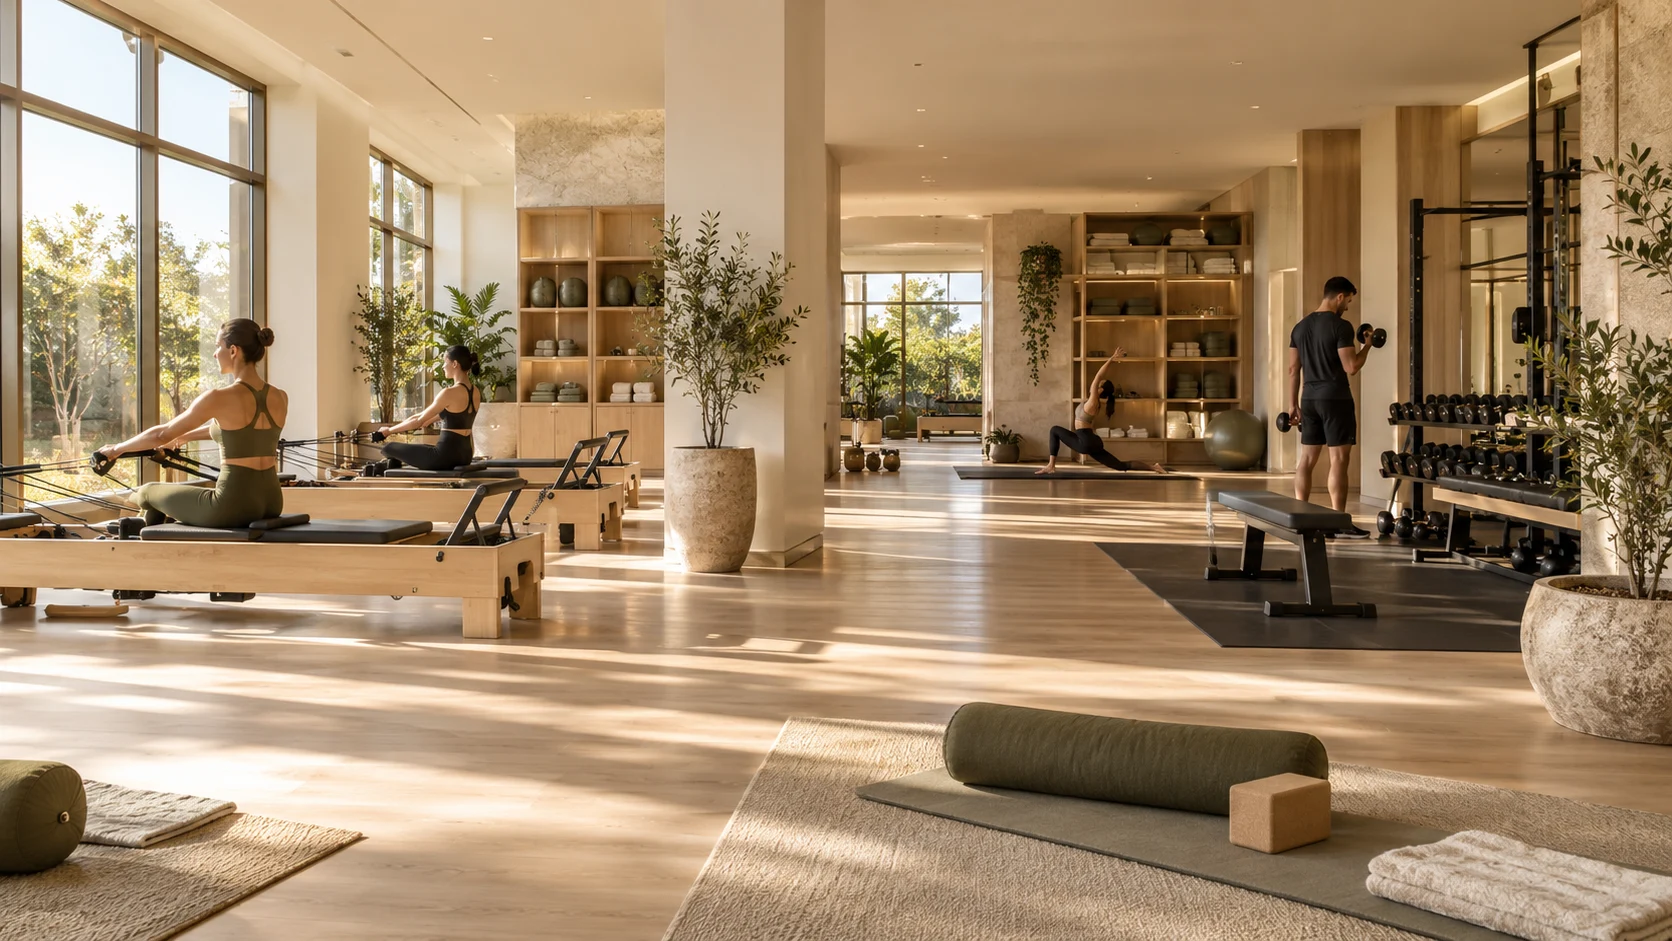
Membership size describes the business, not concurrent occupancy. Make a simple timetable of activities: who uses machines, who trains on mats and where coaches work. Include arrivals waiting for the next appointment.
Hypothetical example: Pilates classes and personal sessions run back to back. Even small groups can overlap at changeover, when people enter, leave and clean the space together. Waiting and circulation may matter more than another machine.
Test ordinary operation, the busiest period and a station closed for repair. A useful layout should continue to work when part of the room is unavailable.
DEFINE THE BRIEF / 03
Check the building before committing
The existing building sets conditions for the design, including structure, access and services.
- Collect building information before ordering equipment.
- Have specialists assess conditions that photographs cannot verify.
Read the details and considerations
Obtain a measured plan showing columns, openings, stairs, usable height and existing services. Trace the delivery route from unloading to installation: equipment may fit the room without fitting its doors or stairs.
Ask a structural engineer to assess weights and impact activities using the actual equipment schedule and use patterns. A floor finish is not a substitute for structural assessment. Review noise and vibration in relation to neighbouring and lower-floor spaces.
Check electrical supply, air systems, toilets and building requirements. Identifying constraints before buying equipment makes budget and construction discussions more concrete.

DEFINE THE BRIEF / 04
Make the budget useful for decisions
Separate equipment, fit-out and building-services budgets to prioritise essentials.
- Identify costs beyond the equipment itself.
- Separate opening essentials from later additions.
Read the details and considerations
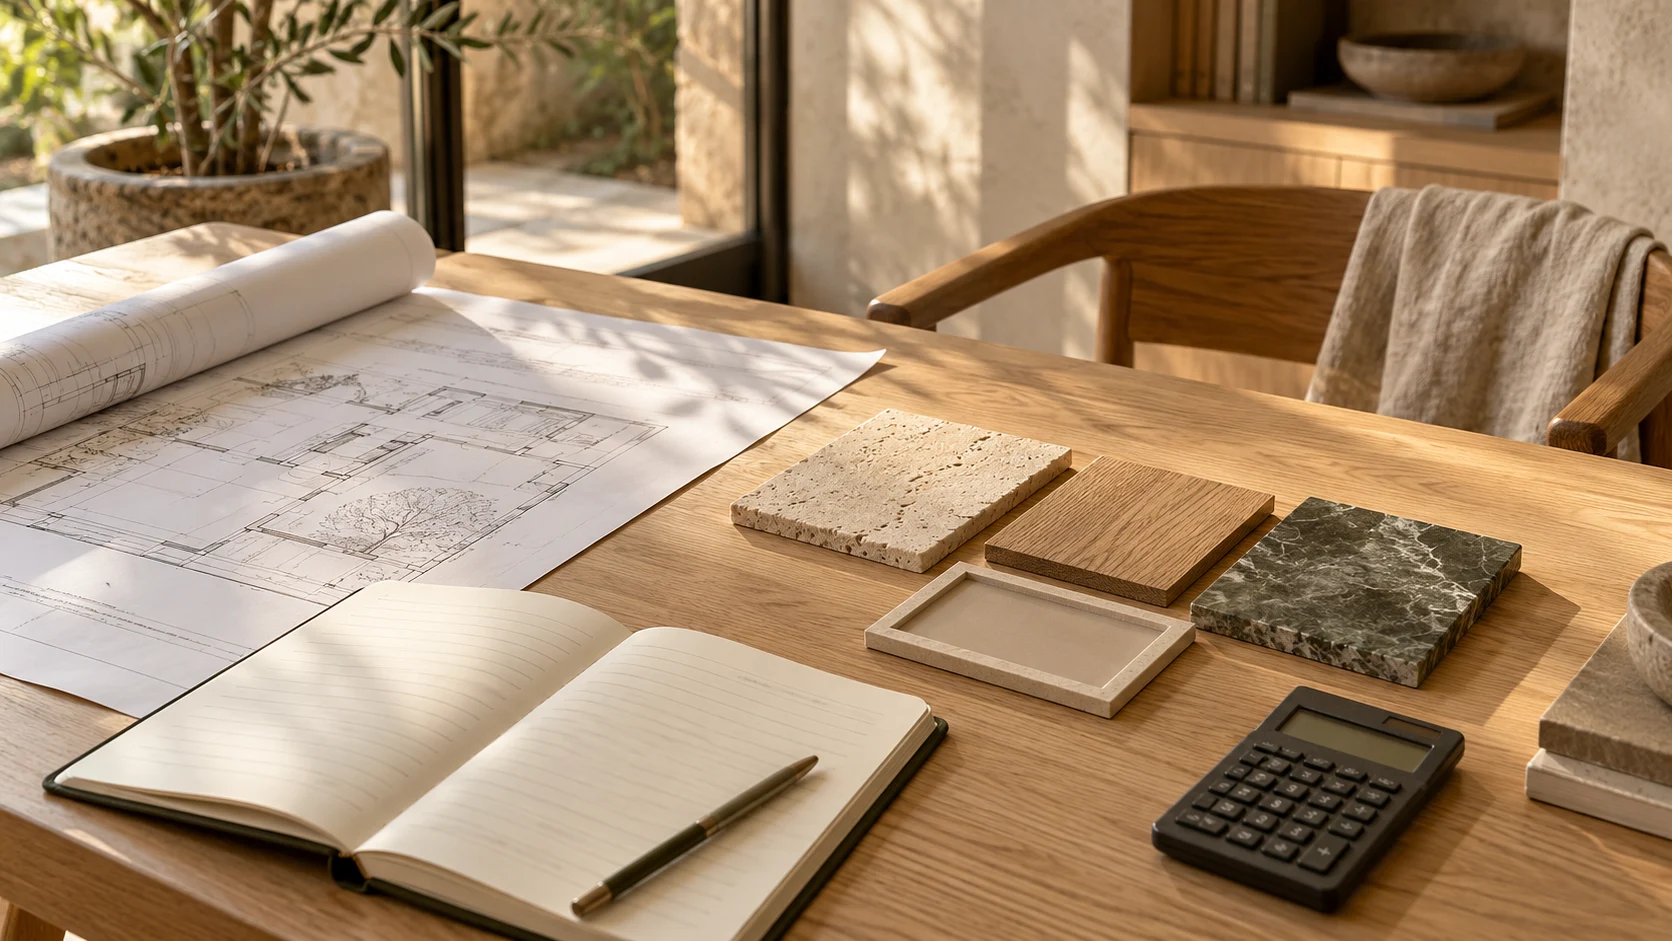
Separate building and services work, finishes, equipment, delivery and installation, and opening preparation. One combined number gives little guidance when a reduction is needed: it obscures whether a choice changes appearance or operation.
Distinguish opening essentials from later additions. Concealed services need a plan before finishes close them in. Some equipment can be added as demand grows, provided its future space and connection points have already been considered.
A cost per square metre alone is not a dependable budget. Existing building condition, services, equipment and scope can make equally sized projects very different.
DEFINE THE BRIEF / 05
Create one shared brief
A shared brief keeps everyone making decisions against the same goals.
- Bring users, equipment, building, budget and programme together.
- Record decisions still awaiting confirmation.
Read the details and considerations
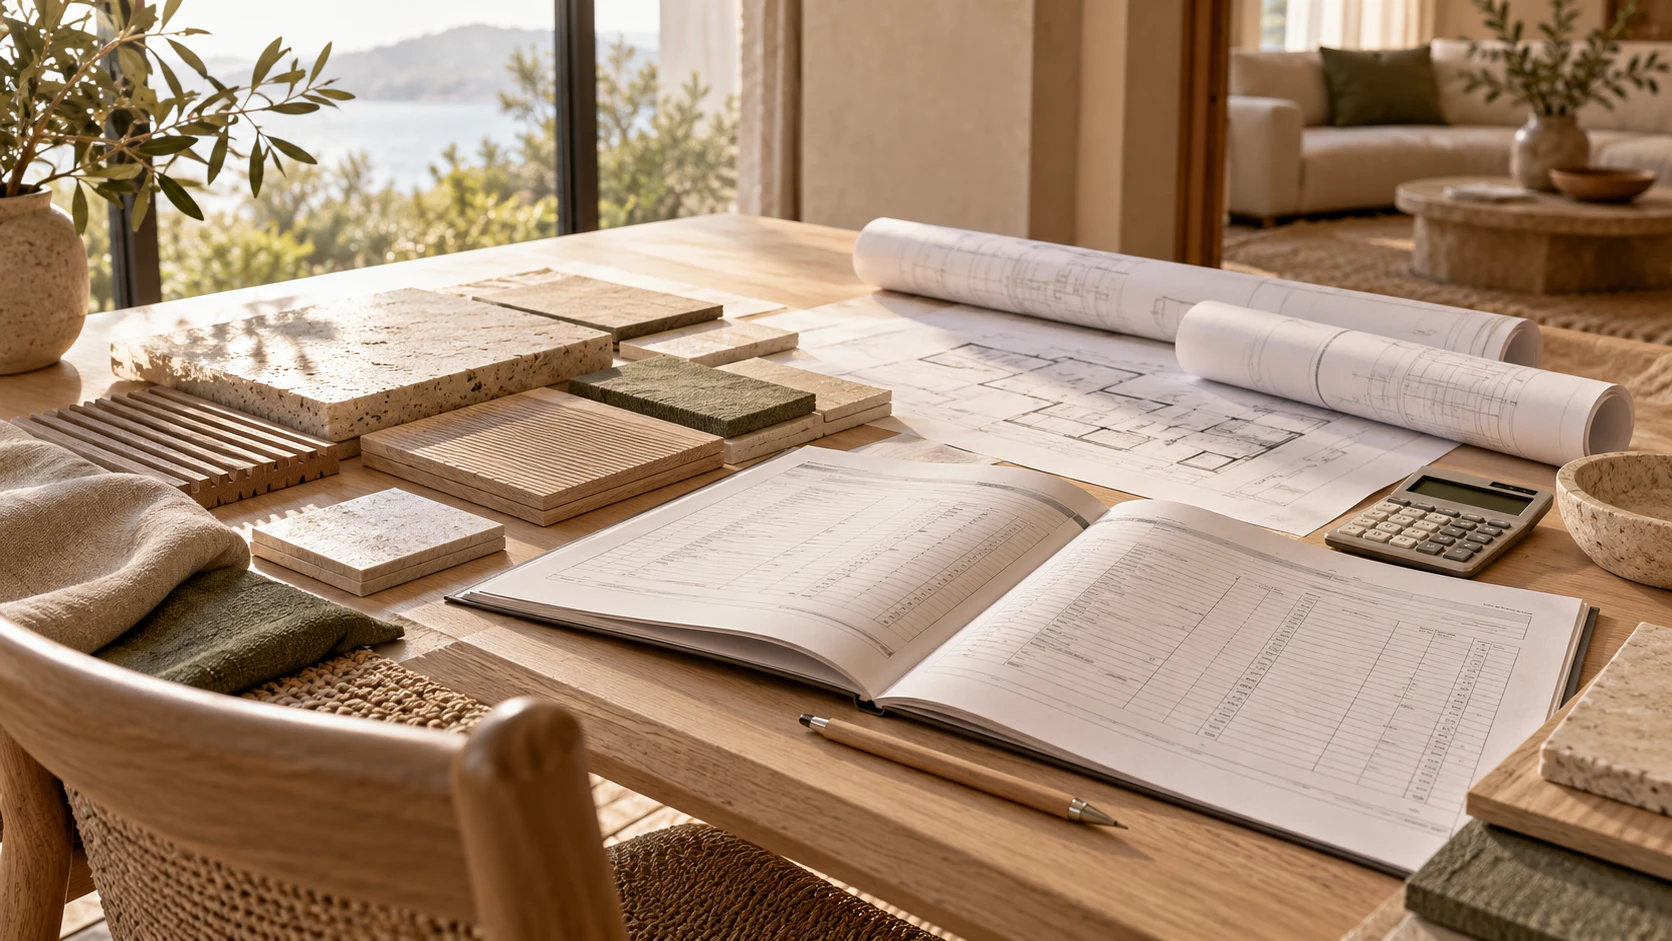
A workable brief includes users, the activity timetable, concurrent occupancy, exact equipment models, a measured plan, budget and intended opening period. Mark unresolved decisions explicitly rather than letting each party guess.
Compare at least two layouts before detailed design. Use the same questions for both: clear routes, trainer assistance, storage, cleaning and later changes. This is more useful than choosing the most luxurious rendering.
The result need not be a visualisation. It should be an agreed description of what the place must do, giving the later design of its atmosphere a sound basis.
Test before committing
Test the session changeover: departing users collect belongings, new users arrive and staff reset equipment. If all three compete for one spot, resolve that before adding a station.
Inputs to bring to your design team
- 01Measured plan, building constraints and delivery access
- 02Users, activities and peak concurrent occupancy
- 03Equipment models, dimensions and service requirements
- 04Budget by work category and phased additions
- 05Layout alternatives and explicit selection criteria
Sources and context
This is general guidance and design advice, not a survey or installation specification for Skyline. Scenarios are hypothetical. Actual design requires equipment data, building information and local requirements, reviewed with the relevant specialists.
Continue reading
← Back to Skyline / Related reading