Contents / Choose a section
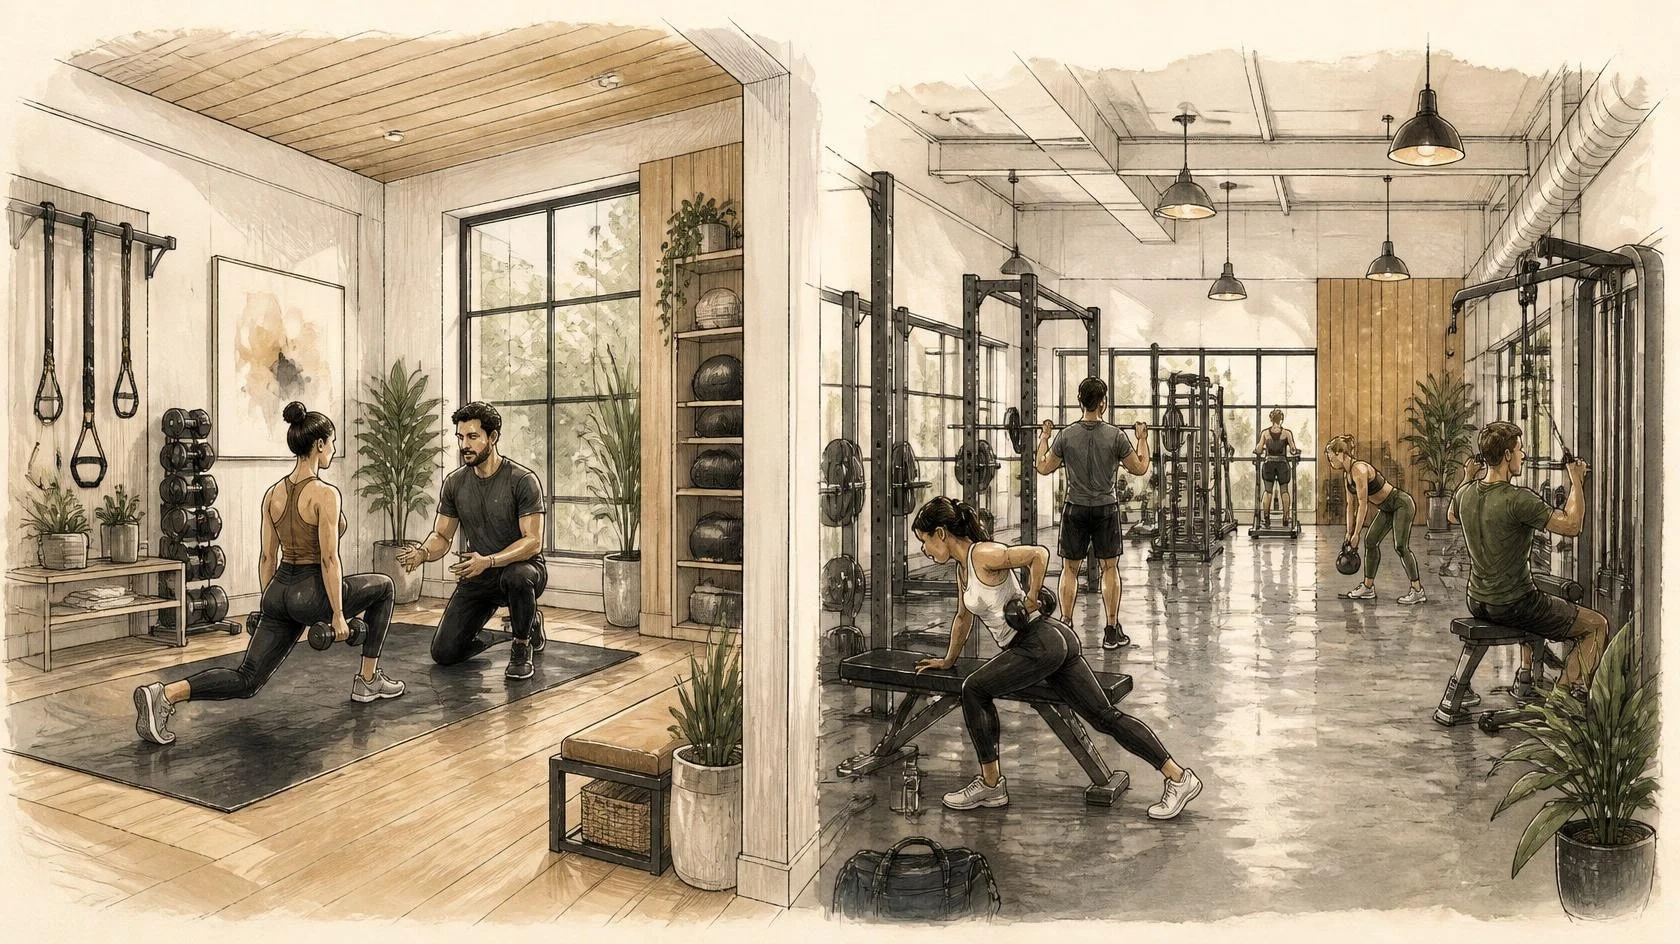
“Private gym” often suggests a small, personal setting, while “commercial gym” suggests a larger membership facility. Yet appointment studios can be businesses, and membership gyms can offer private rooms. Design should follow a clear operating model rather than rely on labels.
The key idea
Establish who is served, how people share the space and how they are supported before choosing its appearance.
SPACE & SERVICE / 01
Agree what the labels mean
A category name does not describe the entire experience. Define access and supervision first.
- Specify appointments, independent training or a mixture.
- Do not use a category name as a substitute for a brief.
Read the details and considerations
Here, private gym means controlled access or personally focused training, such as a private room, appointment studio or restricted-group space. Commercial gym means an operation serving members or general customers. These are briefing terms, not legal classifications.
The models can overlap. A one-to-one studio can be a staffed commercial business, while a membership gym may limit attendance through bookings. Neither label determines which is better for the intended users.
Establish booked, walk-in or mixed access, and whether training is continuously coached or independent. Those choices inform layout and support spaces more directly than a reference image selected by category name.
SPACE & SERVICE / 02
Understand occupancy and activity mix
Occupancy and session changes affect waiting areas, circulation and storage.
- Test overlap between departing and arriving sessions.
- Review simultaneous activities in an open-access space.
Read the details and considerations
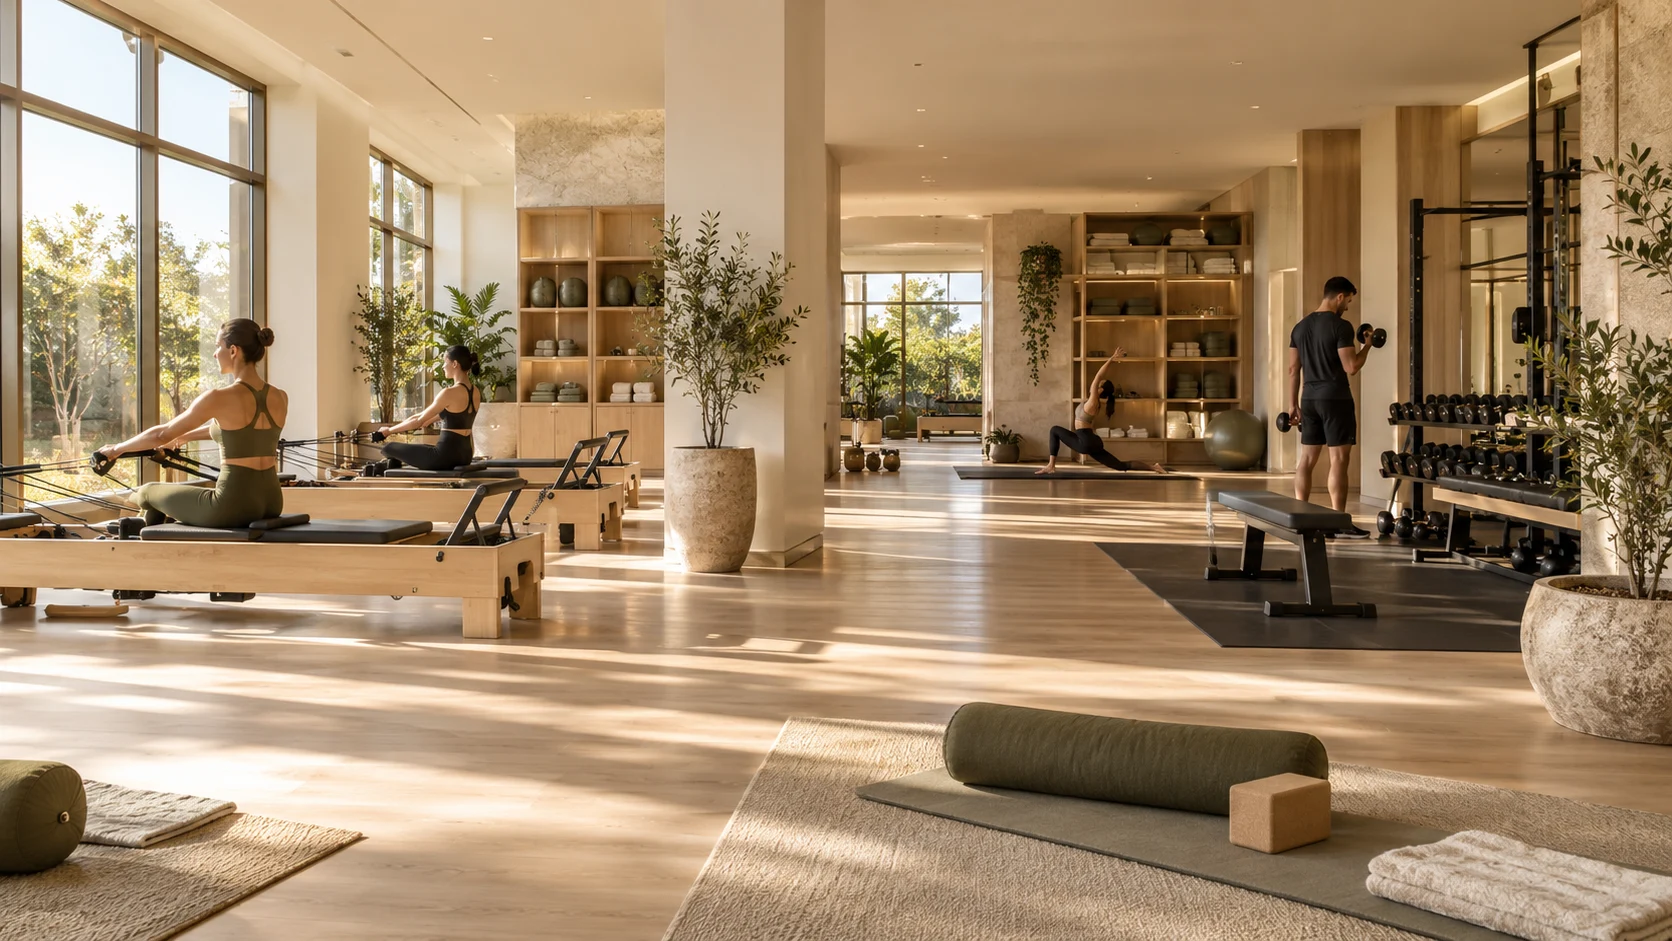
Appointments allow equipment preparation and managed changeovers, but early arrivals and departing users can still overlap. Small booked groups do not eliminate waiting or storage needs.
Open membership access requires simultaneous activities to be tested: training, searching for accessories, resting and coaching. A shared route or storage point can become congested even in a generous room.
Hypothetical example: equal-sized rooms serve booked personal sessions and general members. Their equipment, waiting and support needs can differ because of concurrent use and supervision, not because one deserves a more luxurious appearance.
SPACE & SERVICE / 03
Balance privacy with supervision
Privacy should coexist with the visibility needed for supervision.
- Distinguish visual privacy from acoustic privacy.
- Check both user and staff viewpoints.
Read the details and considerations
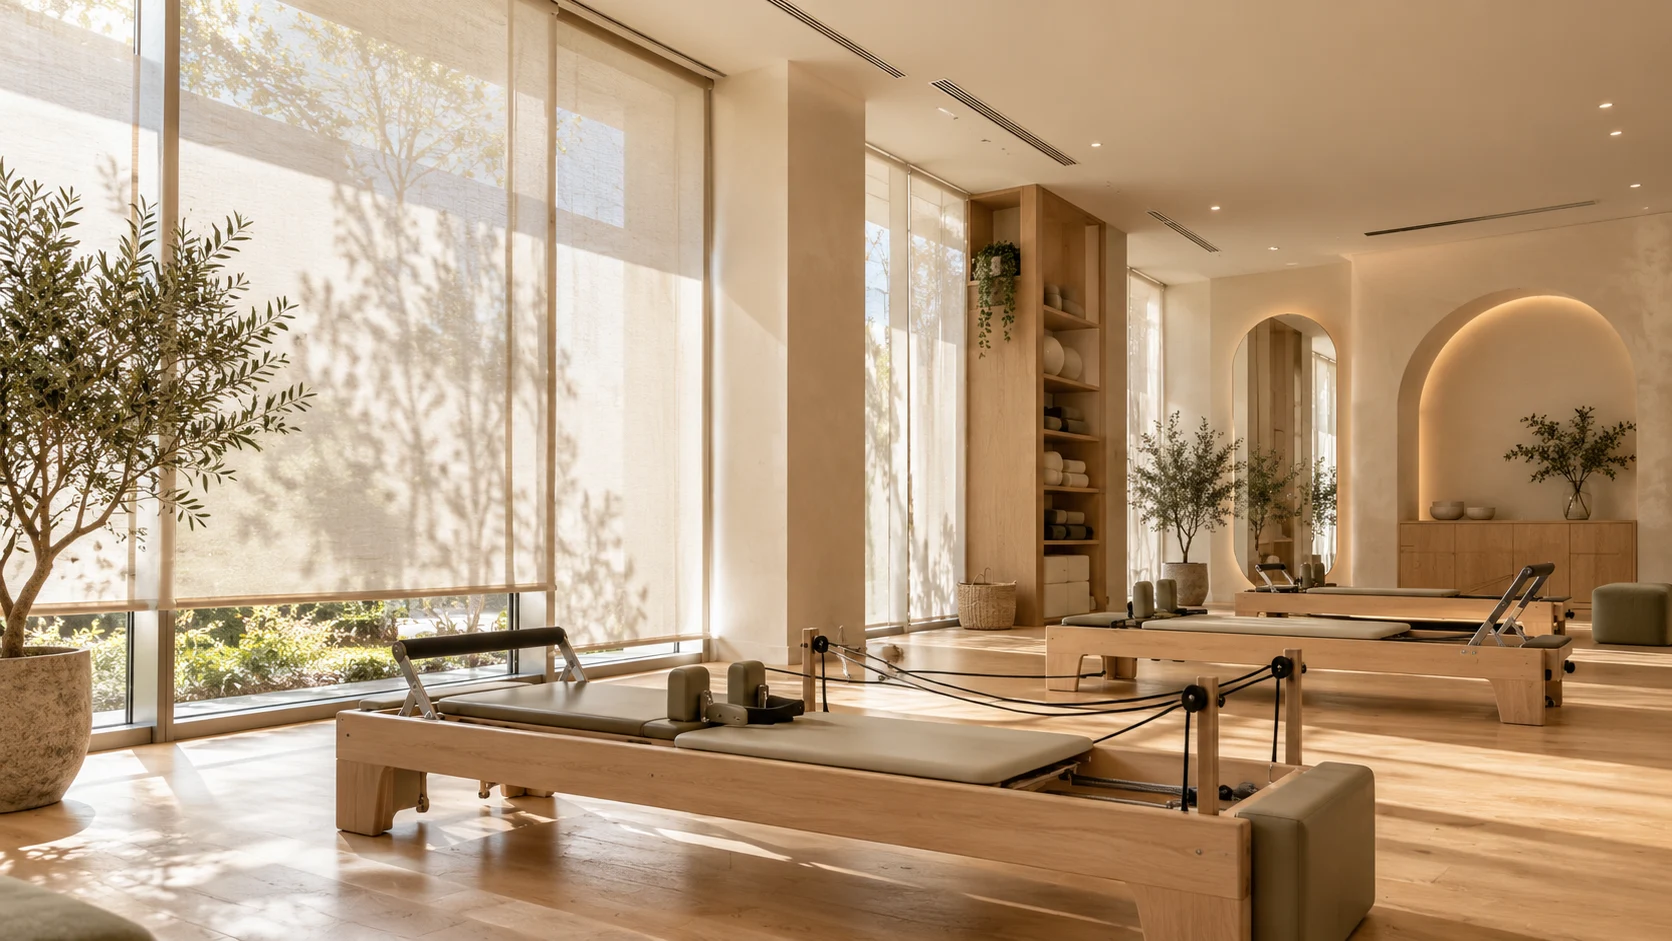
Privacy may mean screening street views, avoiding training in front of strangers or having space to talk to a coach. Specify the view or sound that matters, rather than enclosing every side and losing useful supervision.
In a multi-user facility, support should be easy to locate and staff should see areas necessary for assistance without making users feel constantly watched. Test walls, glazing and screens from both customer and staff perspectives.
In either model, routes and information should be understandable to newcomers. Sport England’s inclusive guidance provides a reminder that usable access belongs in the service itself, not only in large facilities.
Further context: Sport England — Accessible and inclusive sports facilities
SPACE & SERVICE / 04
Support spaces shape the service
Service areas and equipment storage influence the experience as much as training machines do.
- Plan room preparation and cleaning.
- Identify services shared with the building.
Read the details and considerations
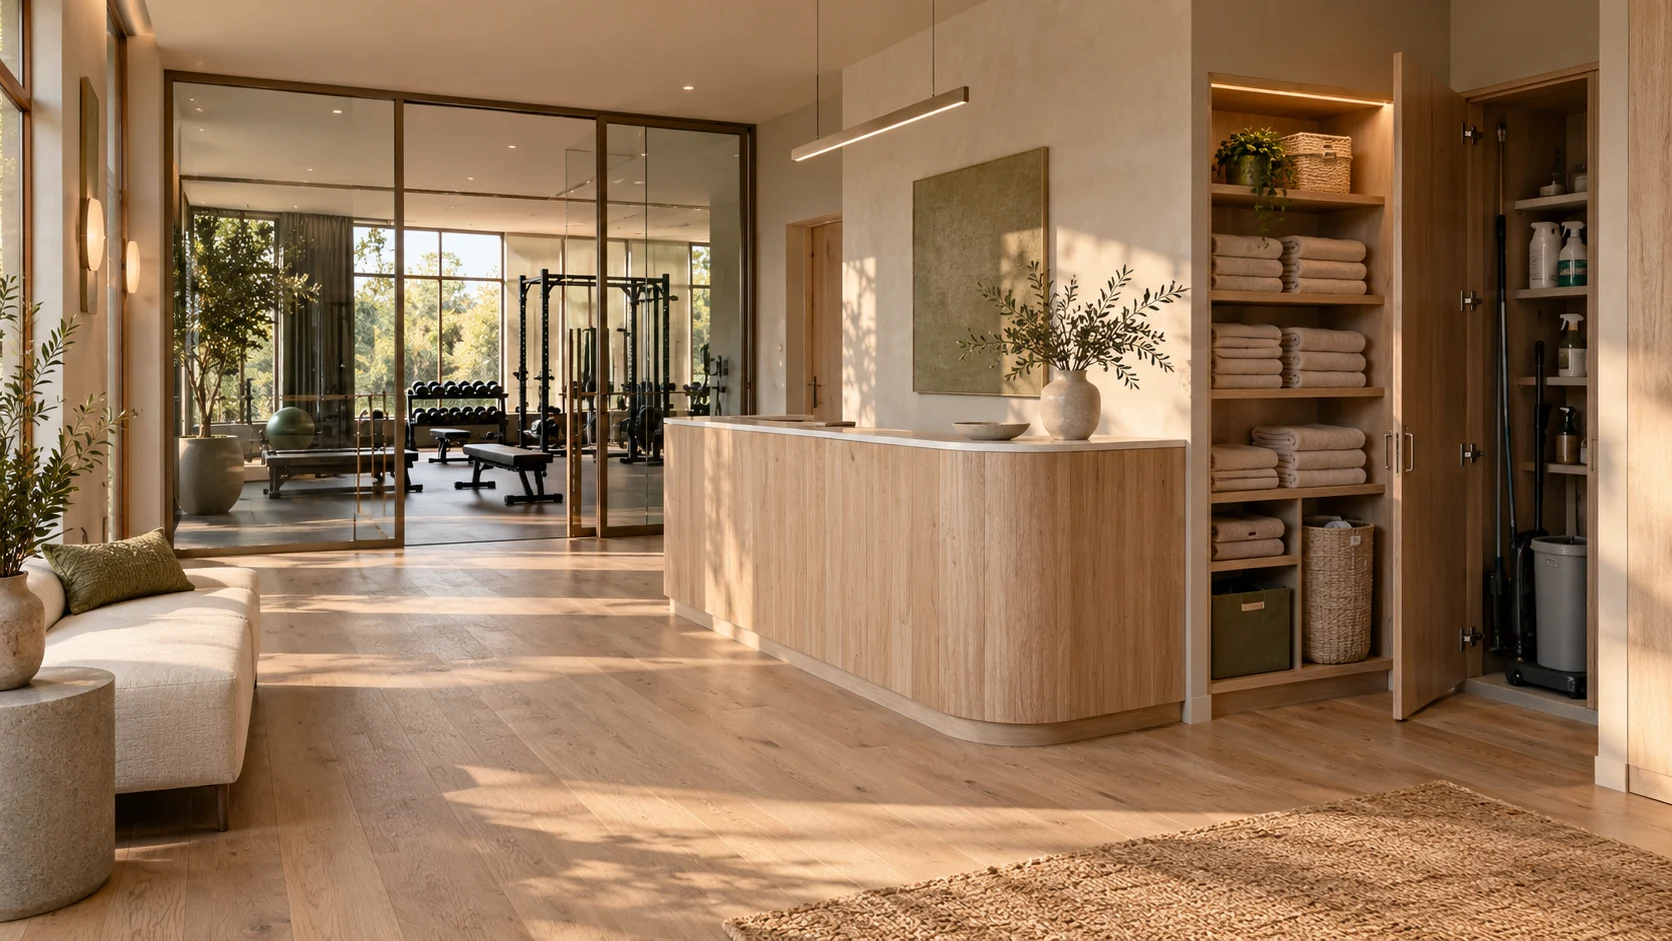
Consider arrival, belongings, changing, water, accessory storage and cleaning. Each function need not be a separate room, but the service offer and shared building facilities should be explicit.
An appointment studio may emphasise resets between sessions; a continuously operating gym may need replenishment and maintenance while customers train. Both need workable staff routes and storage.
Future classes can affect storage, occupancy, toilets, services and cleaning. Adaptability need not mean an oversized empty room; it may come from coordinated services and a layout that can change.
SPACE & SERVICE / 05
Choose the model you can operate well
Choose a service model the team can deliver, then shape the layout to support it.
- Compare customers, occupancy and supervision.
- Set clear rules for a hybrid model.
Read the details and considerations
Compare intended customers, the number the team can support, and a typical operating day. If a closely coached service has a layout that obstructs assistance, the operation and space are misaligned.
A hybrid can work: a membership gym with appointment rooms, or a studio with independent-use periods. Make timing, rules and activity separation clear so changing the service model does not undermine the layout.
Once use is defined, choose materials, light and atmosphere to support the intended experience. Simplicity or luxury should follow the brief, rather than stand in for operational quality.
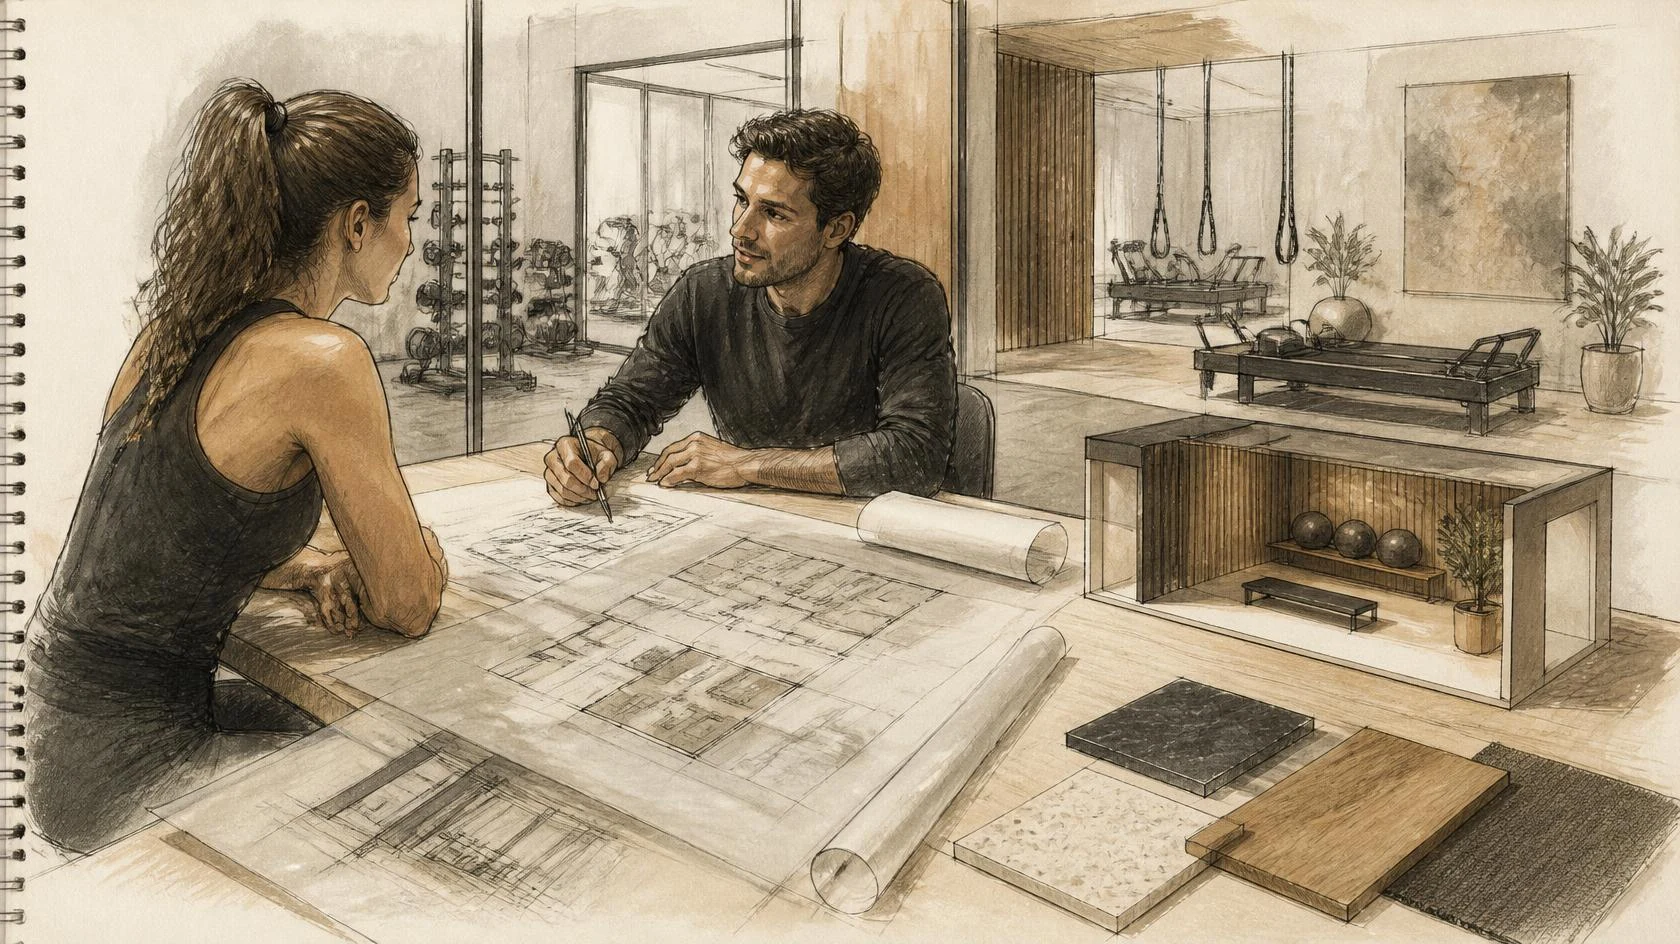
Compare the way each space operates
| Decision | Booked / restricted groups | Membership / general access |
|---|---|---|
| Access | Sessions can be scheduled and prepared | Assess peak use and overlapping activities |
| Support | Plan around coaching and close assistance | Make support identifiable across several zones |
| Equipment | Select for specific services and resets | Assess simultaneous demand and waiting |
| Support spaces | Allow early arrivals and departure needs | Allow concurrent users and maintenance during operation |
Test before committing
If one room serves appointments and general users, test the period when both overlap before adding equipment or partitions.
Inputs to bring to your design team
- 01Access rules: booked, general or mixed
- 02Activities and occupancy during overlapping periods
- 03Coach and staff responsibilities
- 04Waiting, storage, changing and cleaning
- 05Future services supported by layout and systems
Sources and context
This is general guidance and design advice, not a survey or installation specification for Skyline. Scenarios are hypothetical. Actual design requires equipment data, building information and local requirements, reviewed with the relevant specialists.
Continue reading
← Back to Skyline / Related reading