Contents / Choose a section
Equipment can look orderly on a plan while being difficult to use. Every station has a machine footprint, a movement area and access points. Planning from catalogue dimensions alone leaves missing space that becomes obvious when people train together.
The key idea
Resolve use areas and circulation before counting how many stations fit.
PLAN FOR MOVEMENT / 01
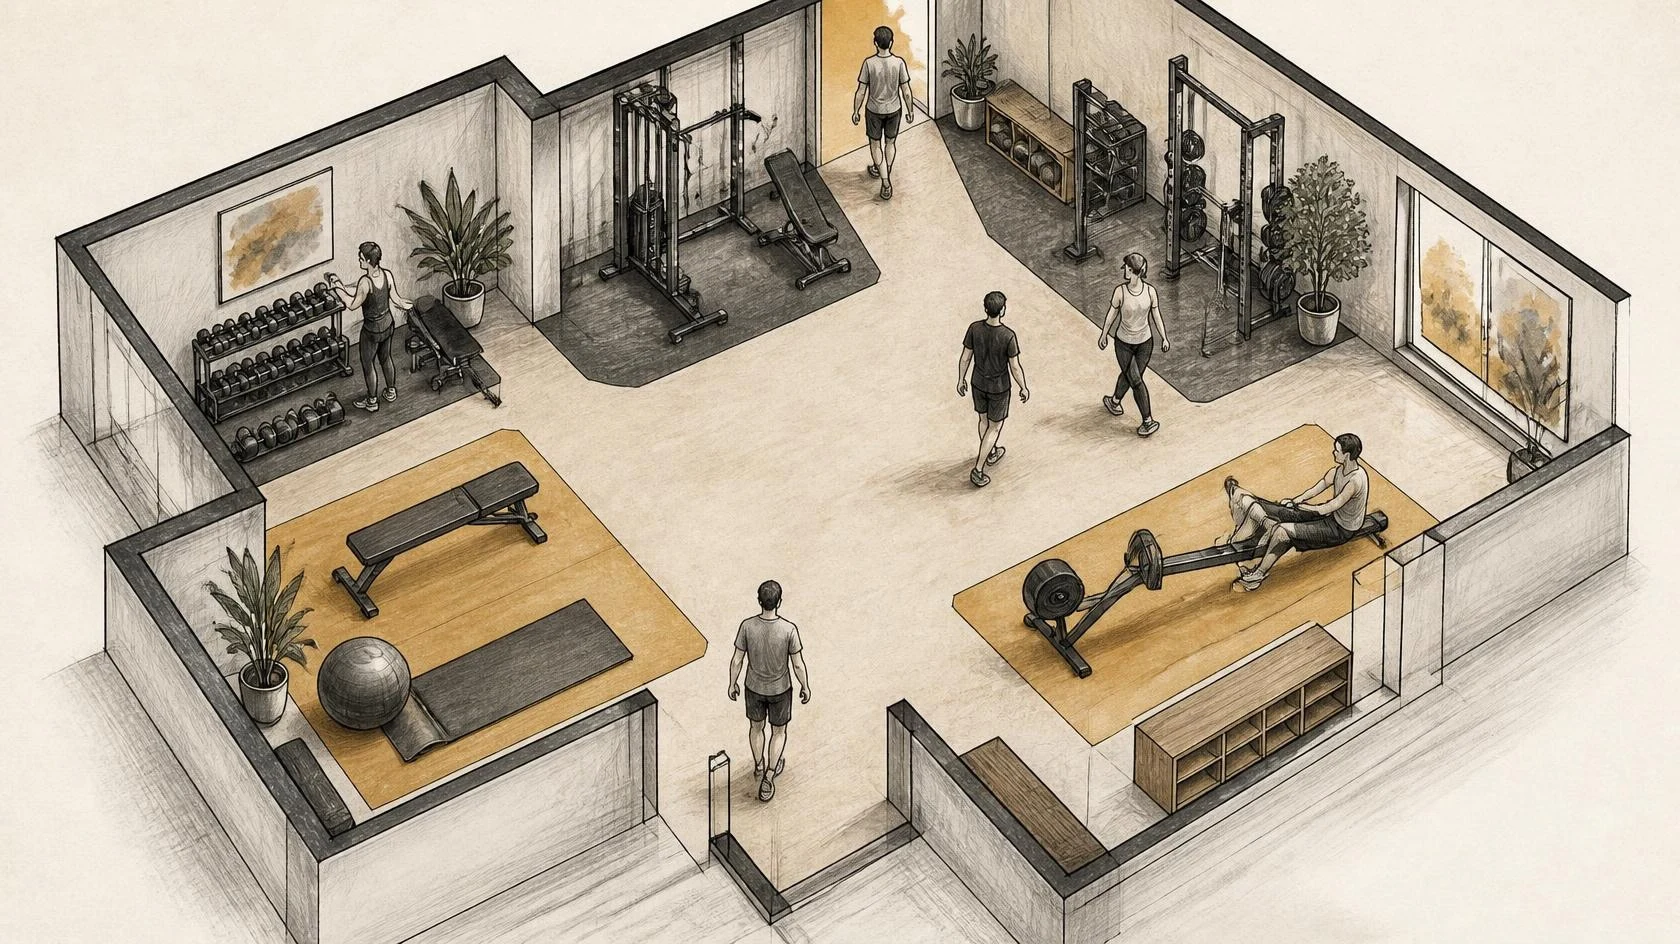
Read the three layers of a station
The machine, its use zone and circulation are distinct layers that must be planned together.
- Use installation information for the actual model.
- Check access and movement during use.
Read the details and considerations
Separate the machine footprint, the area for mounting and movement, and the circulation or assistance space around it. Do not accidentally use a main passage as the area for someone’s moving arms or legs.
For example, Concept2 lists the assembled RowErg at approximately 244 × 61 cm, but recommends 274 × 122 cm with clearance for use. This is a model-specific illustration of the difference, not a standard for every machine or a public circulation requirement.
Obtain the intended model’s manual before approving the layout. Review use clearances, entry points, servicing and manufacturer instructions. Mark provisional stations as estimates when models remain undecided.
Further context: Concept2 — RowErg specifications
PLAN FOR MOVEMENT / 02
Group by movement and activity
Activities differ in movement, impact and noise; machine shape alone should not determine zoning.
- Consider weight-training and stretching areas together.
- Keep trainees accessible to trainers.
Read the details and considerations
Group stations by how bodies move and how equipment is handled. Cardio may occupy one machine for a longer period; weights require collection and return; mat work needs genuinely clear floor space. Brand or appearance alone is a weak organising principle.
Hypothetical example: users repeatedly move between a dumbbell rack and a bench. Relate those positions without sending the route through a stretching area. Test collecting and returning equipment while the bench is occupied.
Consider quieter activities when locating louder or impact-based training, and coordinate floor and structural requirements. Zoning should improve use rather than merely change floor colours.

PLAN FOR MOVEMENT / 03
Keep routes usable under full occupation
A layout that works when empty may become congested when people and equipment are in use.
- Test circulation with every station occupied.
- Check waiting, storage and passing points.
Read the details and considerations
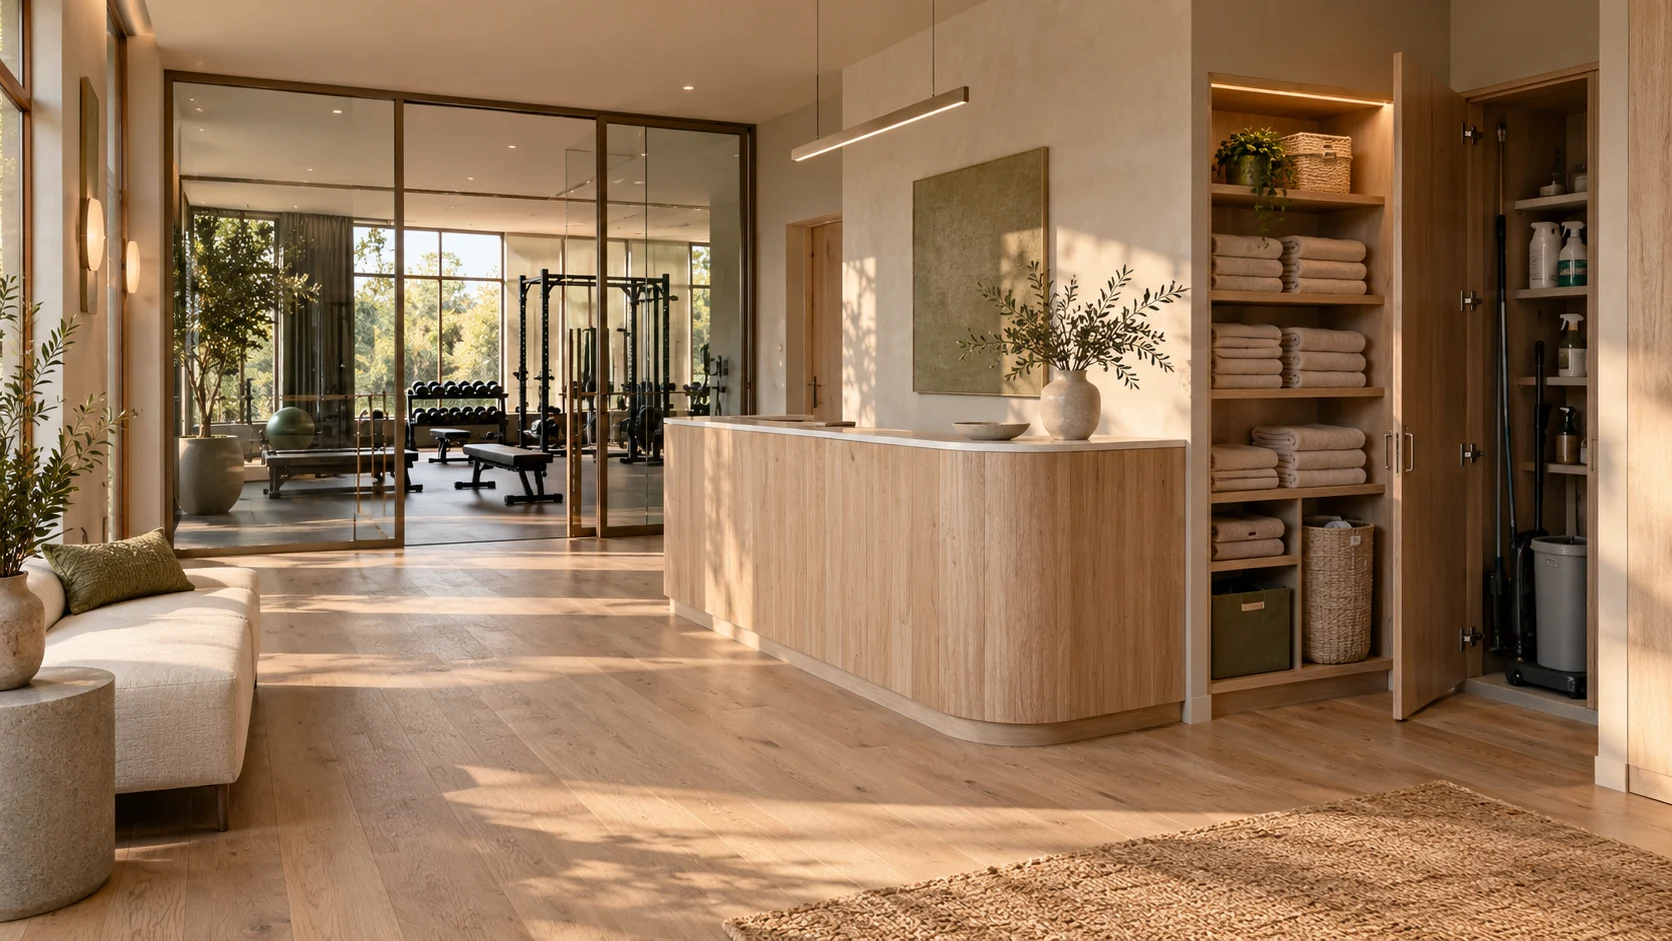
Trace routes to training zones, water, toilets and exits. Check them with every station occupied and movable benches extended. Bags and equipment waiting to be returned should not turn a route into storage. Review escape and access requirements for the actual building.
Check how each model is entered. Side and rear access produce different layouts. A coach should be able to assist without requiring every other user to stop.
Reaching a machine is only part of access; positioning and assistance matter too. Sport England’s inclusive facility guidance provides a planning framework to consider alongside equipment instructions and the project’s circumstances.
Further context: Sport England — Accessible and inclusive sports facilities
PLAN FOR MOVEMENT / 04
Coordinate services and maintenance
Equipment positions need to work with power, airflow, cleaning and maintenance.
- Locate service points using manufacturer information.
- Plan access to parts requiring maintenance.
Read the details and considerations
Identify power and data needs by model so cables do not become obstacles after installation. Coordinate mirrors, air outlets and windows: a screen facing a reflection may be difficult to read despite looking well placed on plan.
Plan cleaning and access to service components. Some machines must move for maintenance; overly tight positioning can make every repair disruptive. Locate mats and smaller accessories near use without blocking routes.
Keep one equipment schedule across layouts, socket drawings and purchasing. Recheck the coordinated design after a model change, because dimensions and connection positions may differ.

PLAN FOR MOVEMENT / 05
Test the layout before installation
Walk, train and put equipment away in the proposed layout before fixing installation points.
- Mock up the layout with tape or equipment stand-ins.
- Have users and staff try real routes.
Read the details and considerations
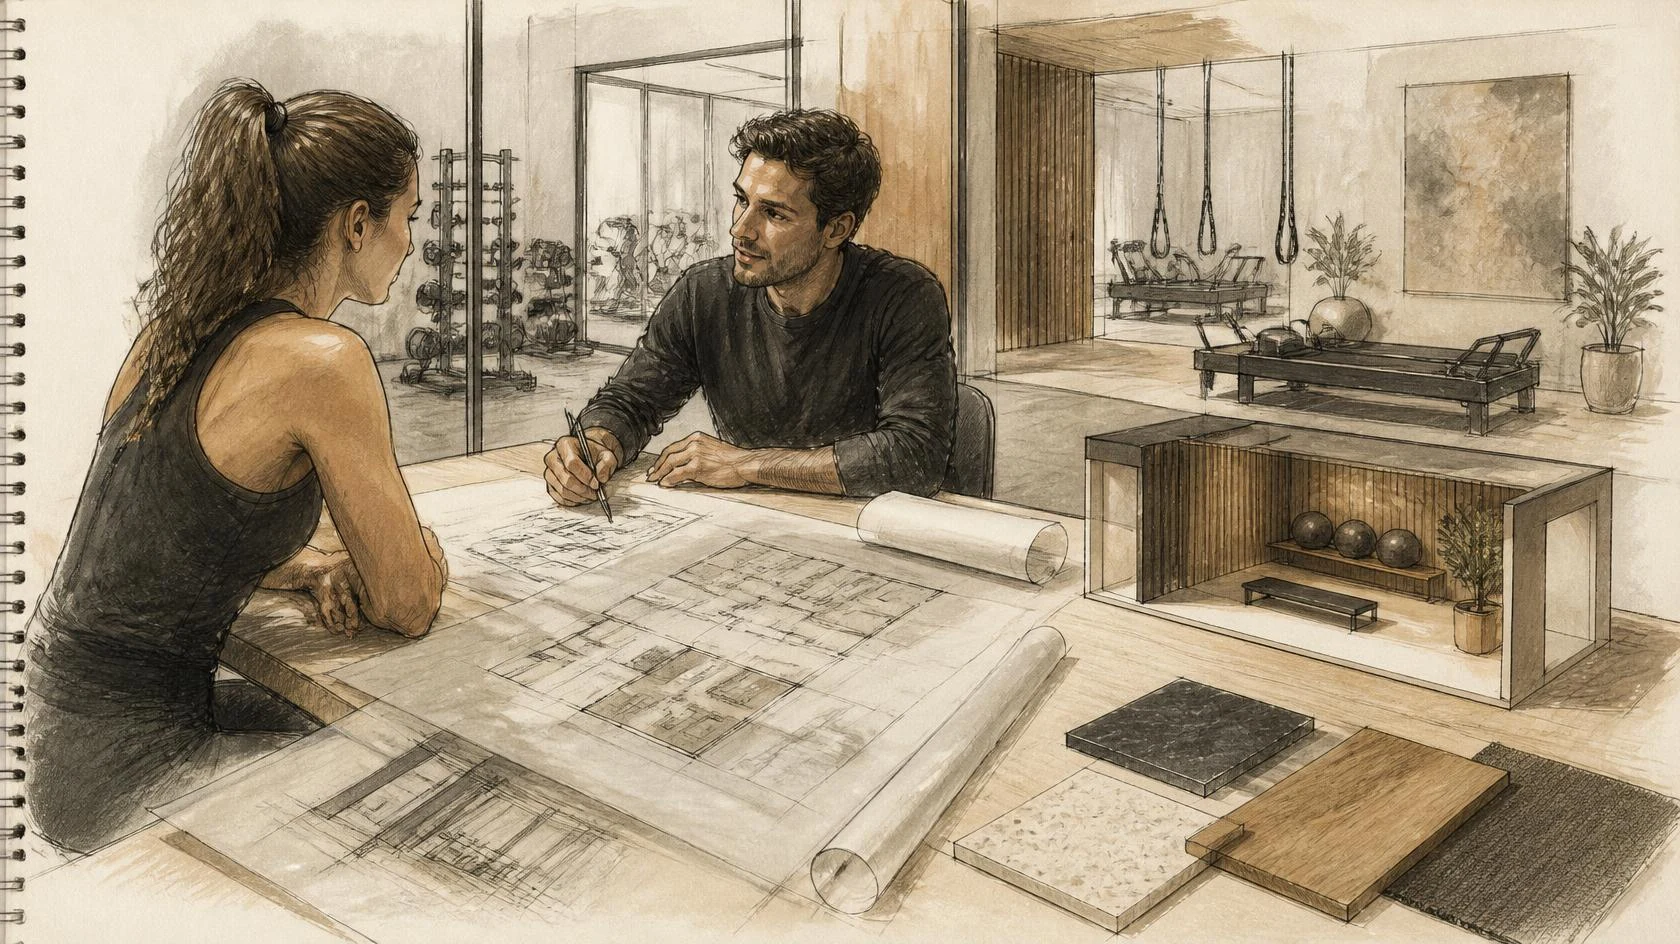
Use full-size tape or paper outlines for equipment and its use area. Walk the layout with trainers: collect accessories, exercise, change stations and assist another person. This exposes issues that plan lines alone can miss.
Test normal operation, all stations occupied and one machine unavailable. Note detours and objects that must be moved before use, then resolve them before committing to floor sockets or mirrored walls.
If a fully equipped room cannot be navigated comfortably, removing one station may create more value than fitting every planned machine. The goal is a usable gym, not the highest equipment count.
Test before committing
Simulate three people at once: one training, one passing and a coach assisting. If exercise must stop to make way, review the use area and route.
Inputs to bring to your design team
- 01Model manuals and use areas for every station
- 02Routes outside movement areas
- 03Mounting points and coach positions
- 04Storage, services and maintenance access
- 05A full-size layout test before approval
Sources and context
This is general guidance and design advice, not a survey or installation specification for Skyline. Scenarios are hypothetical. Actual design requires equipment data, building information and local requirements, reviewed with the relevant specialists.
Continue reading
← Back to Skyline / Related reading