Contents / Choose a section
A room that looks attractive from the doorway may have a glaring fixture above a mat. A cool room can still feel stuffy when occupied. Light, cooling and ventilation need separate consideration, then coordination throughout operating hours.
The key idea
Light should support exercise, and air systems should suit the room’s actual users and activities.
LIGHT & AIR / 01
Check three eye levels
Comfortable light when standing may cause glare when reclining on equipment or lying on a mat.
- Check standing, seated and lying viewpoints.
- Review shadows and mirror reflections.
Read the details and considerations
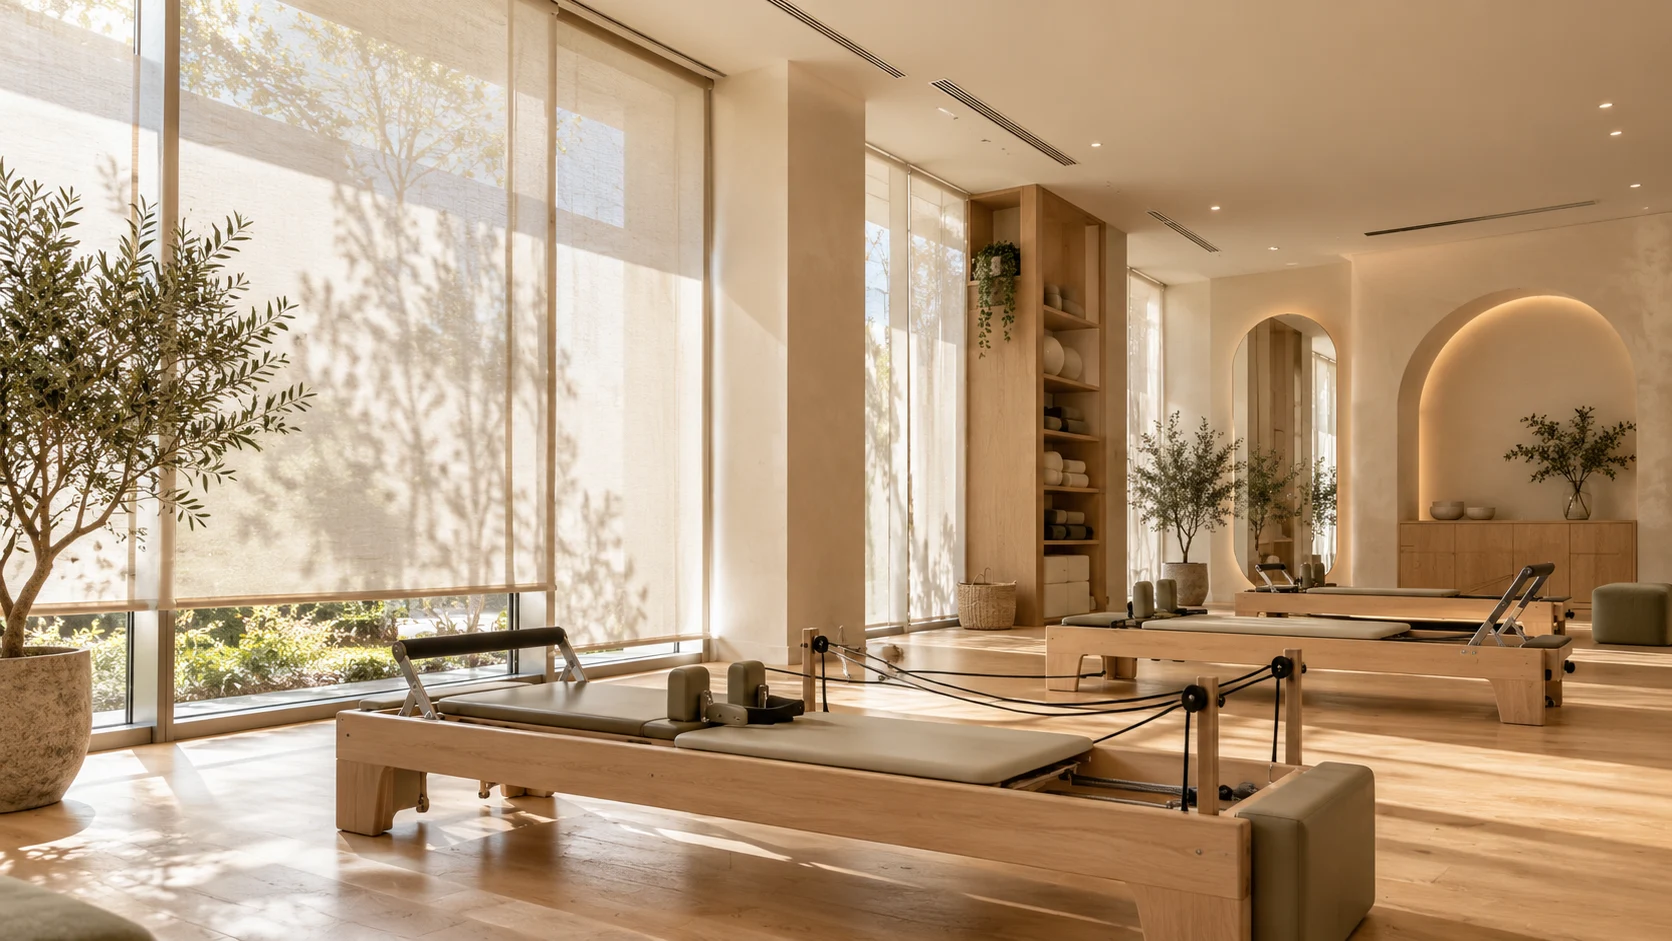
Review standing, seated and lying positions. A fixture above standing eye level can become a direct glare source during floor work. Mirrors can reflect both lamps and windows back towards users.
Identify where people need to observe form, read a screen or follow a coach. Indirect light can create a calm atmosphere, but should not make floor edges or circulation difficult to see.
Hypothetical example: downlights sit above every mat position. Rather than dimming the entire room, examine fixture positions or shielding while preserving useful light for movement and coaching.
LIGHT & AIR / 02
Use daylight with shading
Windows create atmosphere, but sunlight, heat and privacy also need attention.
- Review daylight during operating hours.
- Choose shading suited to the activities.
Read the details and considerations
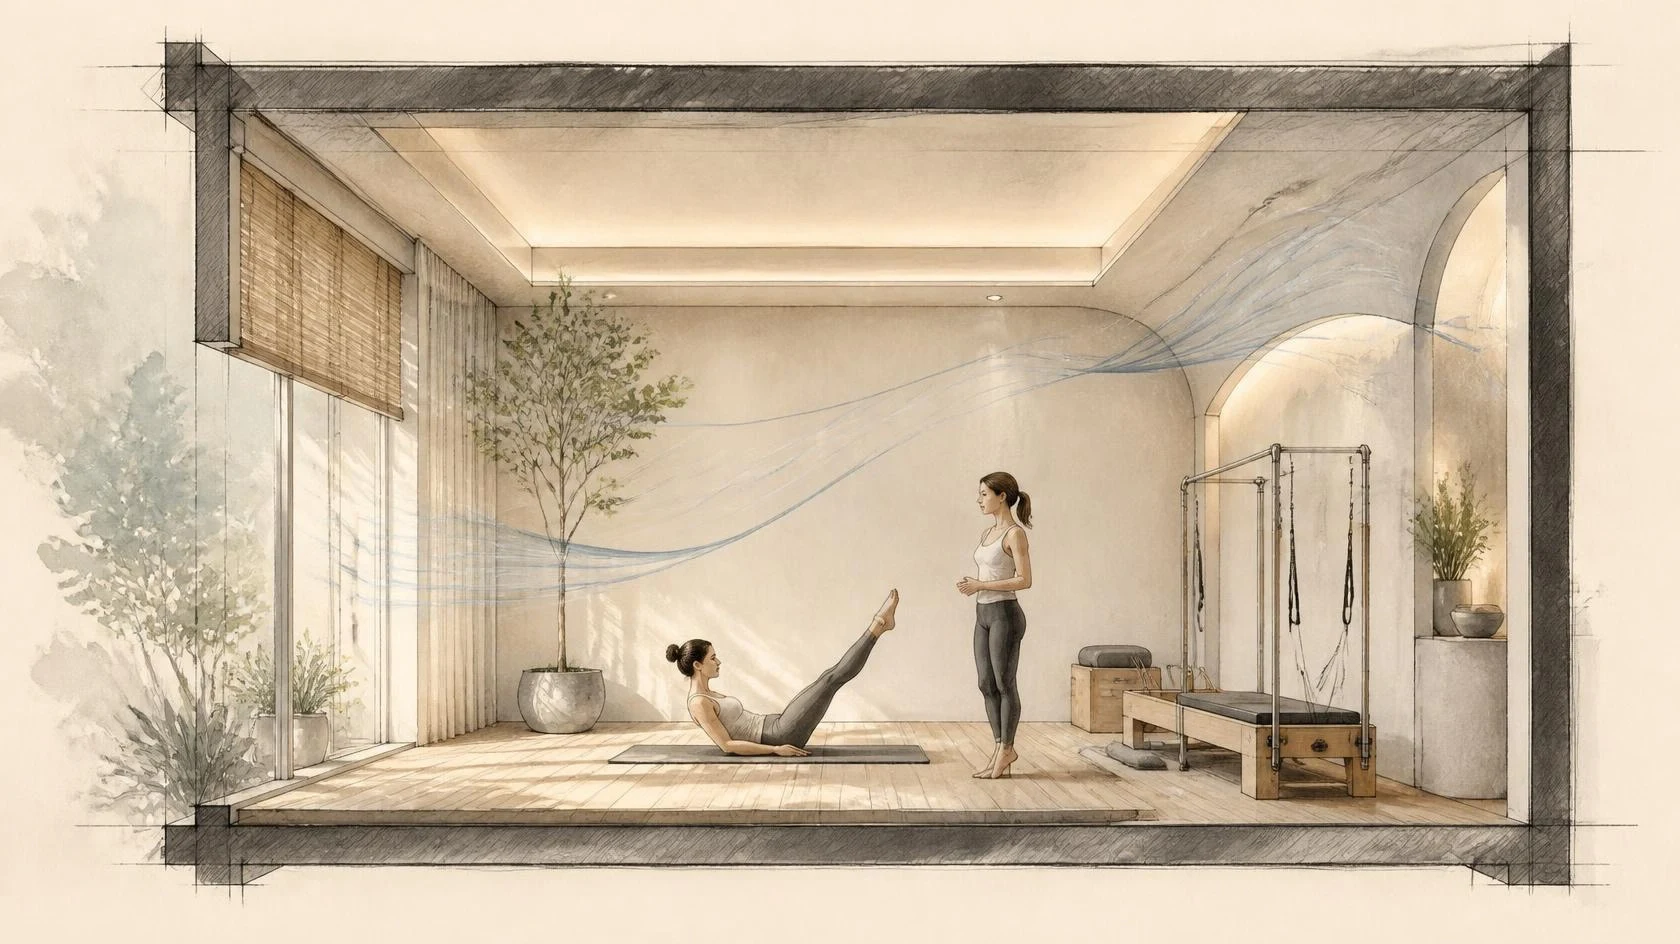
Daylight connects a room to the time of day, but more glazing does not always mean greater comfort. The U.S. Department of Energy describes daylighting as balancing useful light against excessive glare and heat gain.
Observe actual operating hours. Morning and afternoon can require different shading. Check whether blinds or screens reduce glare while keeping the space legible, including reflections on floors, mirrors and displays.
For an existing building, discuss glazing, blinds and cooling together. Material changes can affect both atmosphere and cooling demand; test samples and room conditions before committing to the full installation.
Further context: U.S. Department of Energy — Lighting & Daylighting
LIGHT & AIR / 03
Make lighting controls practical
Lighting groups let the same room support different training and resting conditions.
- Separate general, task and ambient lighting.
- Test lighting scenes against actual activities.
Read the details and considerations
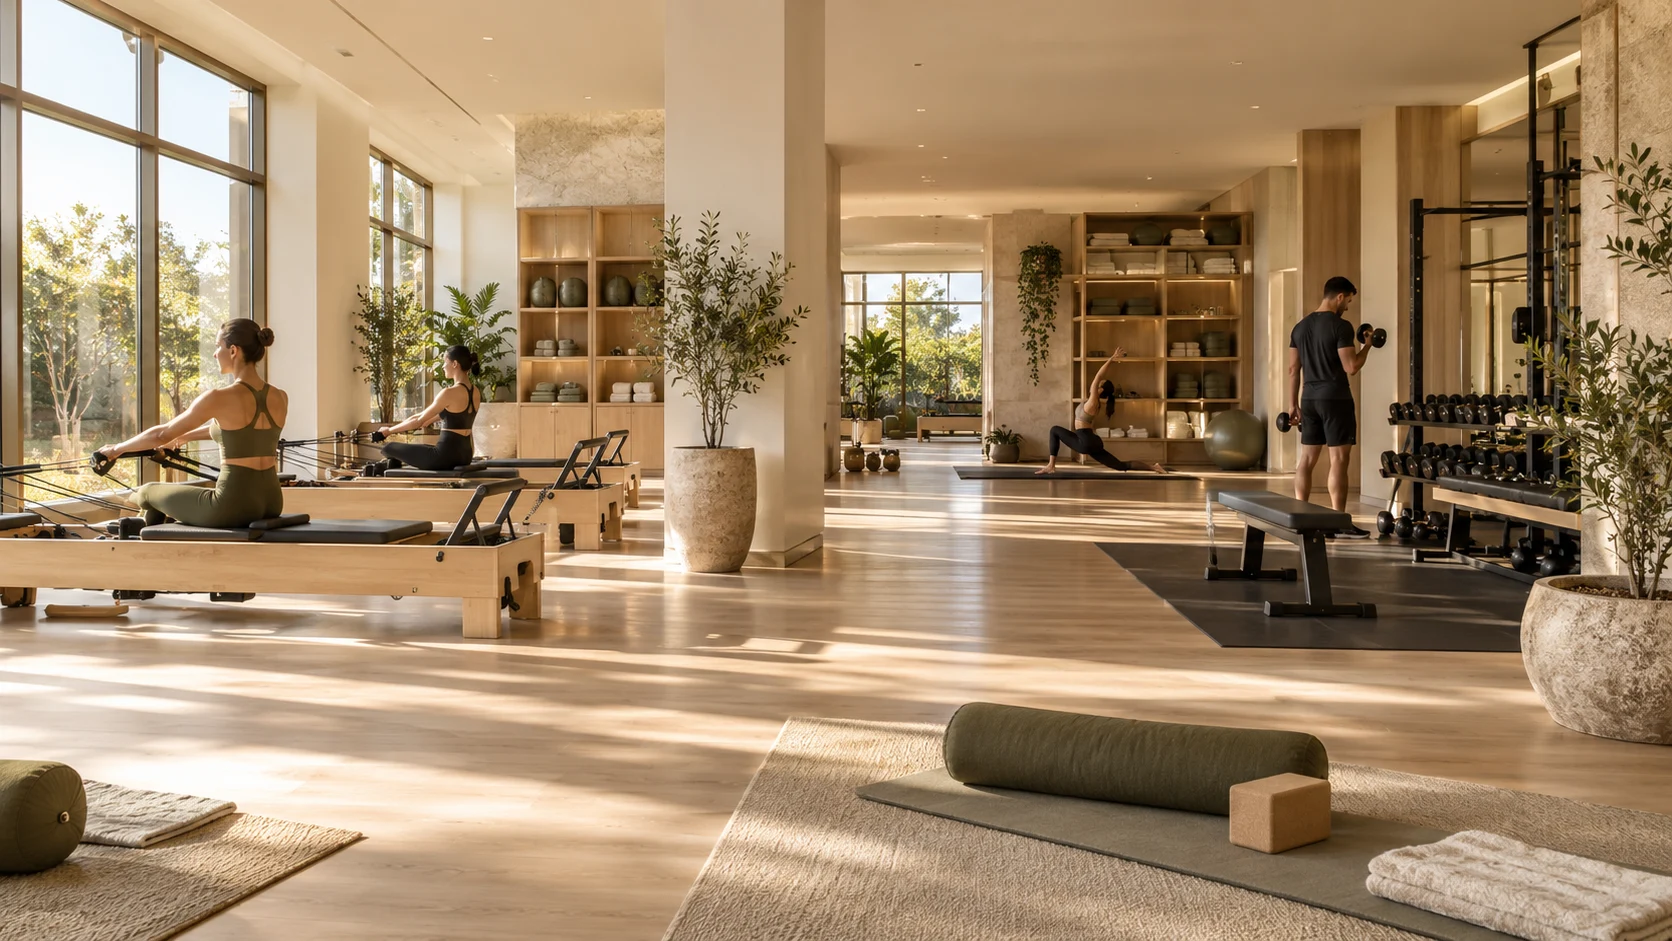
One room may host energetic training, mat work, recovery and cleaning. Discuss useful control groups with the lighting designer, such as general light, mirror lighting and atmosphere, so activities can change without switching off the whole room.
Use understandable control labels and test them with operating staff. An attractive scene that requires a complicated sequence is unlikely to be used consistently.
Appropriate light levels depend on activity, measurement position and applicable requirements. One illuminance or colour-temperature value is not a universal gym formula. Review a sample in the actual room and adjust after installation.
LIGHT & AIR / 04
Separate cooling, ventilation and filtration
Cooling a room does not necessarily provide enough outdoor air.
- Give the engineer occupancy and operating hours.
- Consider humidity, noise and airflow locations together.
Read the details and considerations
Some air-conditioning systems mainly recirculate indoor air. Running them does not automatically establish sufficient outdoor-air supply. CDC / NIOSH includes outdoor-air introduction and filtration in building clean-air strategies.
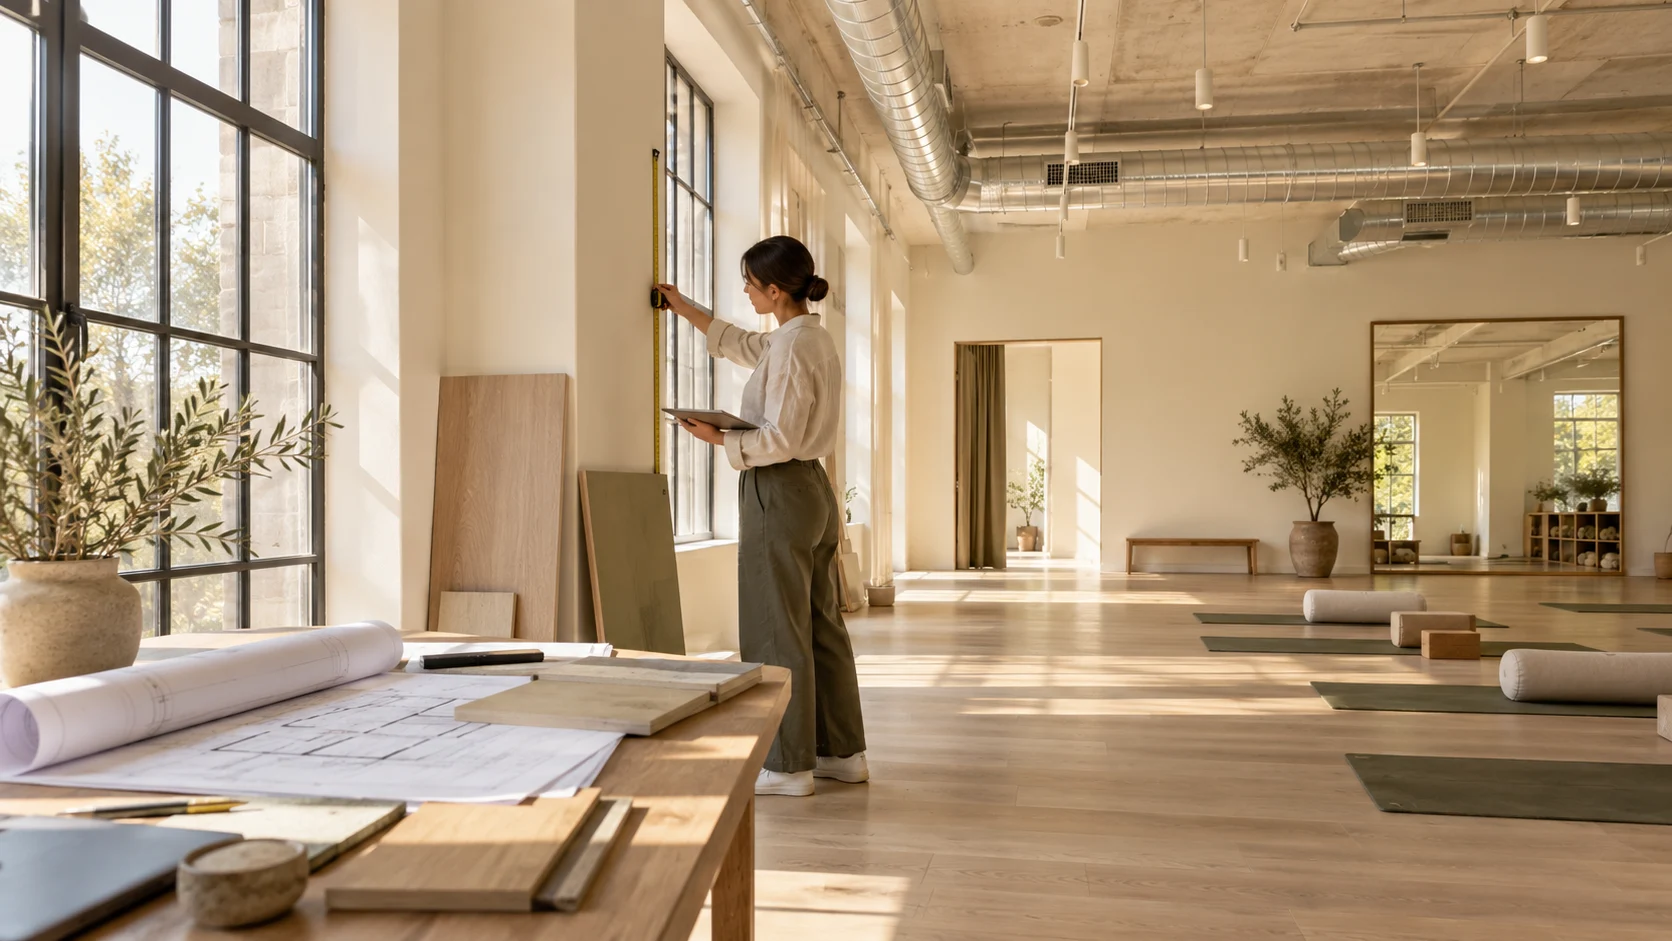
Give the services engineer concurrent occupancy, operating hours, activities and existing supply and return positions. Cooling, outdoor air, humidity and noise should be assessed together, rather than inferred from room size or the number of air conditioners.
Coordinate air outlets with stations: a draught onto a recovery or mat position can be uncomfortable even when the room temperature is acceptable. Follow manufacturer guidance for filtration equipment and maintenance; it is not a substitute for reviewing ventilation as a whole.
Further context: CDC / NIOSH — Ventilation and Respiratory Viruses
LIGHT & AIR / 05
Review the room after opening
Checking during actual use reveals issues that an empty room cannot show.
- Record heat, glare and odour problems.
- Assign maintenance responsibilities and intervals.
Read the details and considerations
During a soft opening, record issues under busy conditions: hot corners, timed reflections, system noise and persistent odours. Share observations with the design team so adjustments respond to actual use.
If CO₂ is monitored, interpret readings with occupancy, time and system operation. CDC / NIOSH explains limitations of CO₂-based ventilation assessment; one reading does not prove good overall air quality or an absence of risk.
Assign responsibility and schedules for filters, grilles, blinds and lights. A well-designed room can perform differently when maintenance is neglected, so operating care belongs in the original plan.
Further context: CDC / NIOSH — Ventilation FAQs (CO2 monitoring)
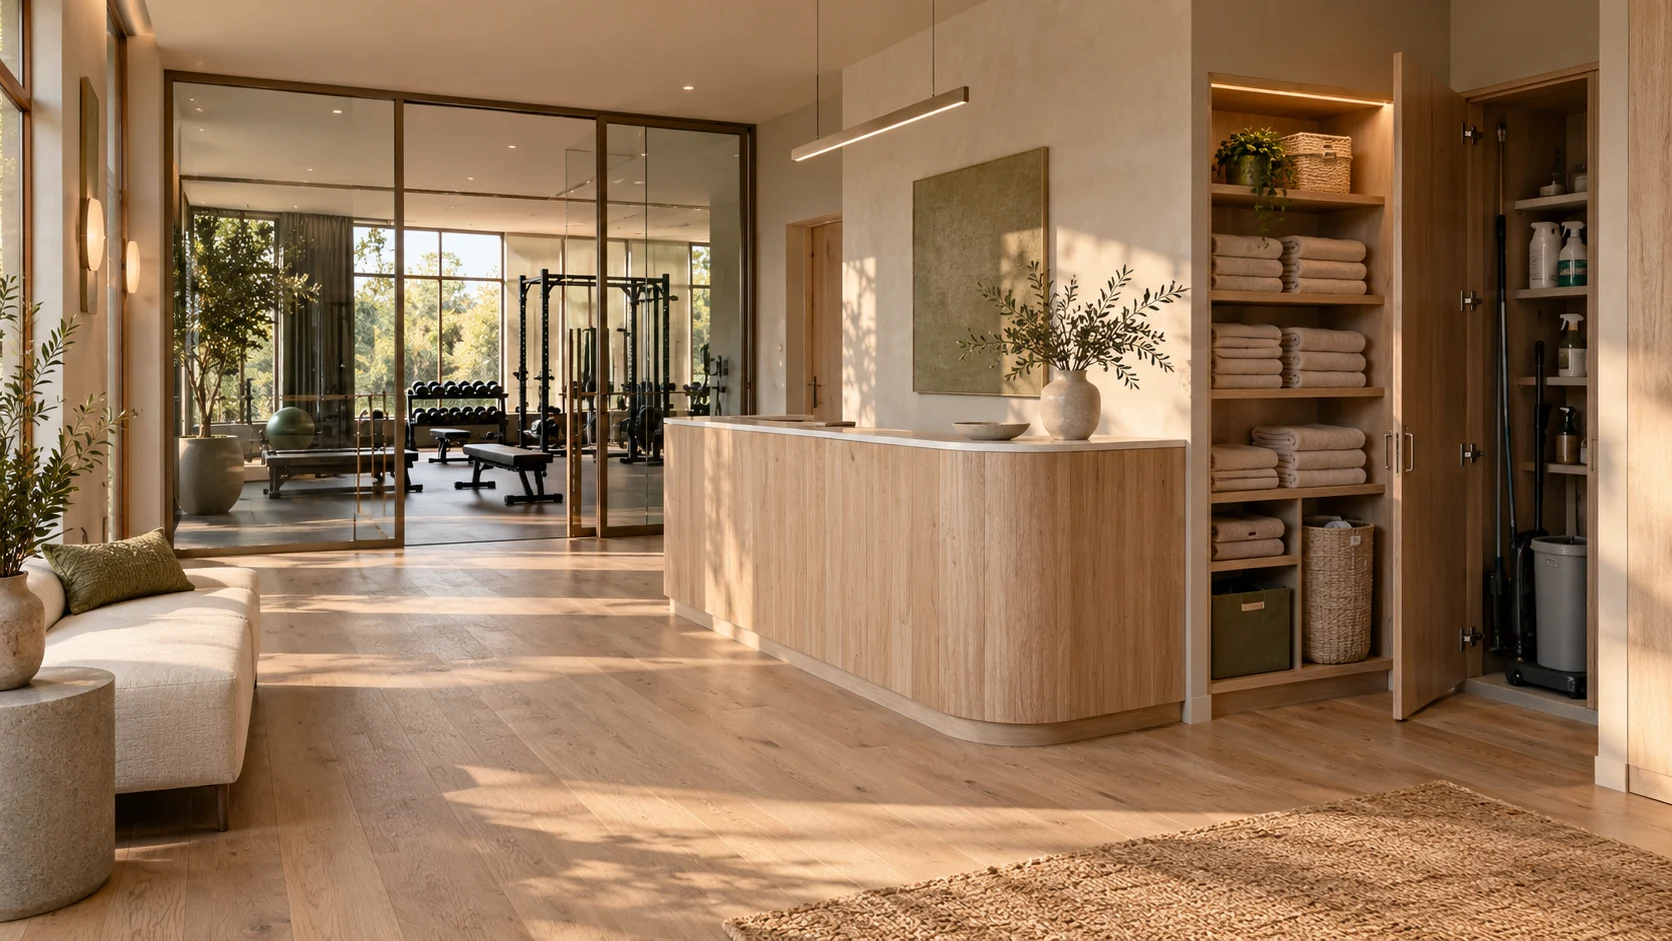
Test before committing
Lie on a mat at the intended position, inspect fixtures and mirrors, and repeat during afternoon sun. Visual discomfort in use may be absent from an empty-room photograph.
Inputs to bring to your design team
- 01Daylight observations during actual operating hours
- 02Standing, seated and floor sightlines
- 03Usable lighting groups and control scenes
- 04Occupancy and activities for the services engineer
- 05Soft-opening observations and a maintenance plan
Sources and context
This is general guidance and design advice, not a survey or installation specification for Skyline. Scenarios are hypothetical. Actual design requires equipment data, building information and local requirements, reviewed with the relevant specialists.
Continue reading
← Back to Skyline / Related reading